
Agent toolkit
Enter your toolkit passcode to view the listing copy, photo library and quick links for 1755 E Tuolumne Rd.
Agent toolkit
1755 E Tuolumne Rd marketing kit
Copy-and-paste assets for MLS, social and flyers. Passcode-gated, noindex, and for Monica Franks and the HomeSmart PV and Associates team only.
Quick reference
Property
1755 E Tuolumne Rd
1755 E Tuolumne Rd, Turlock, CA 95382
3 bed \u00b7 2 bath \u00b7 2,367 sq ft
Lead endpoint
https://huzihalo.com/api/leads/1755-e-tuolumne-rd-turlock-ca-b7v2b4
MLS listing copy
Come see this 3-bedroom home in Turlock's exclusive Legends Subdivision, offering 2,367 sq. ft. of single-story living on a generous 1/4-acre lot, with an oversized primary suite, dedicated office, updated kitchen and baths, and a private backyard retreat with heated waterfall pool and separate spa. Originally designed as a 5-bedroom plan, the home was thoughtfully reconfigured to create an extra-large primary suite with sitting area and a dedicated office with custom furniture. The formal dining area opens to the living room, while the sunlight flooded kitchen with granite island, above cabinet lighting and breakfast nook flows into the family room with gas fireplace for convenient and inclusive lifestyles. Outside, enjoy a fenced pool with waterfall, built-in spa just outside the primary bedroom, all easily managed through your phone, covered patio with ceiling fans, extra patio spaces, gas stub for BBQ, and raised garden beds all intertwined with meticulous landscaping. Immaculately maintained and upgraded by its original owners, this 3-bedroom home in the Legends Subdivision combines comfort, flexibility, and a peaceful backyard escape, all close to shopping and the heart of Turlock.
Key facts
| Bedrooms | 3 |
| Bathrooms | 2 |
| Living area | 2,367 sq ft |
| Lot | Generous 1/4-acre lot |
| Stories | Single story |
| Subdivision | Legends |
| Pool | Heated, with waterfall and separate spa |
| Extras | Dedicated office, covered patio, raised garden beds |
| Video walkthrough | Available on the home page and gallery |
Photo library
26 photos, hosted on the marketing CDN. Copy any URL for social posts, flyers or showing announcements.
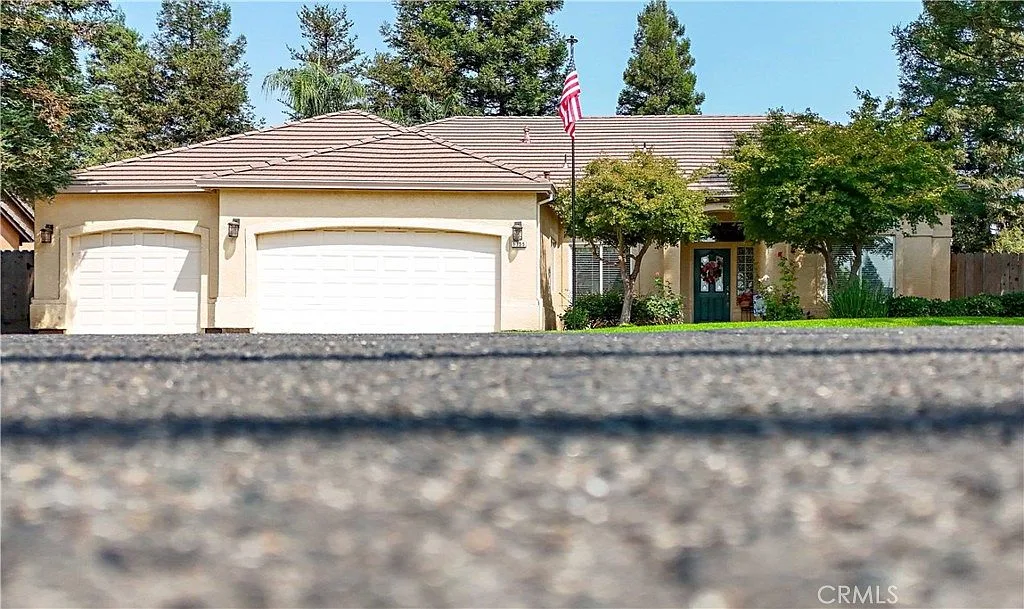
Photo 01 \u00b7 exterior
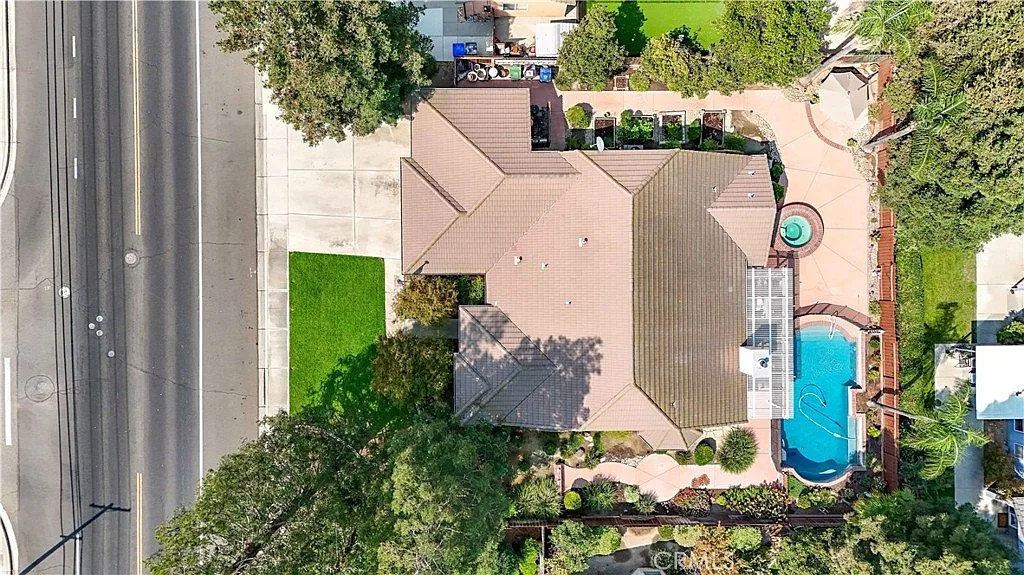
Photo 02 \u00b7 aerial
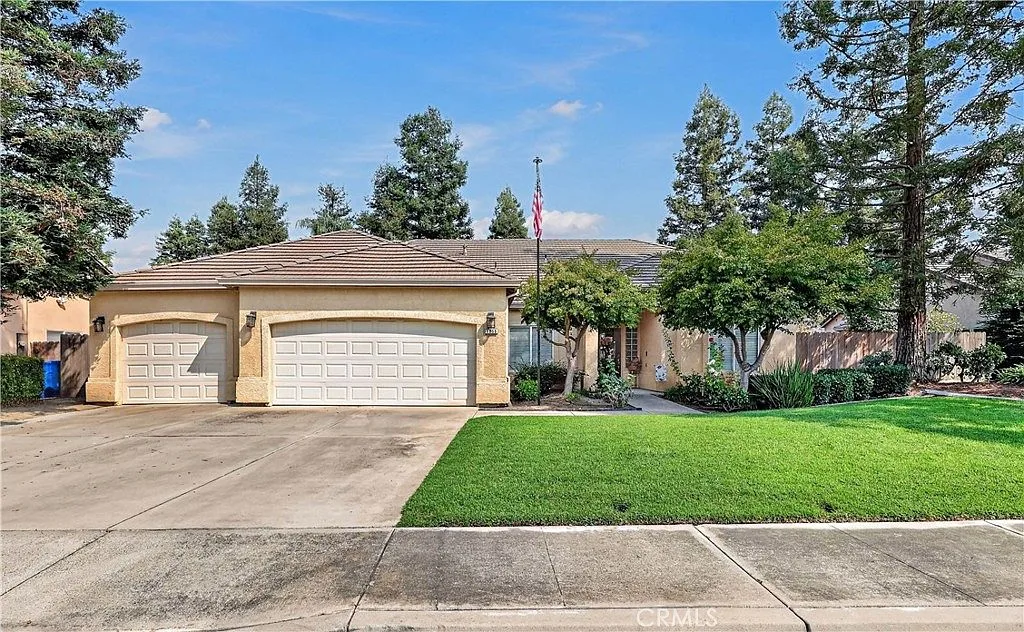
Photo 03 \u00b7 exterior
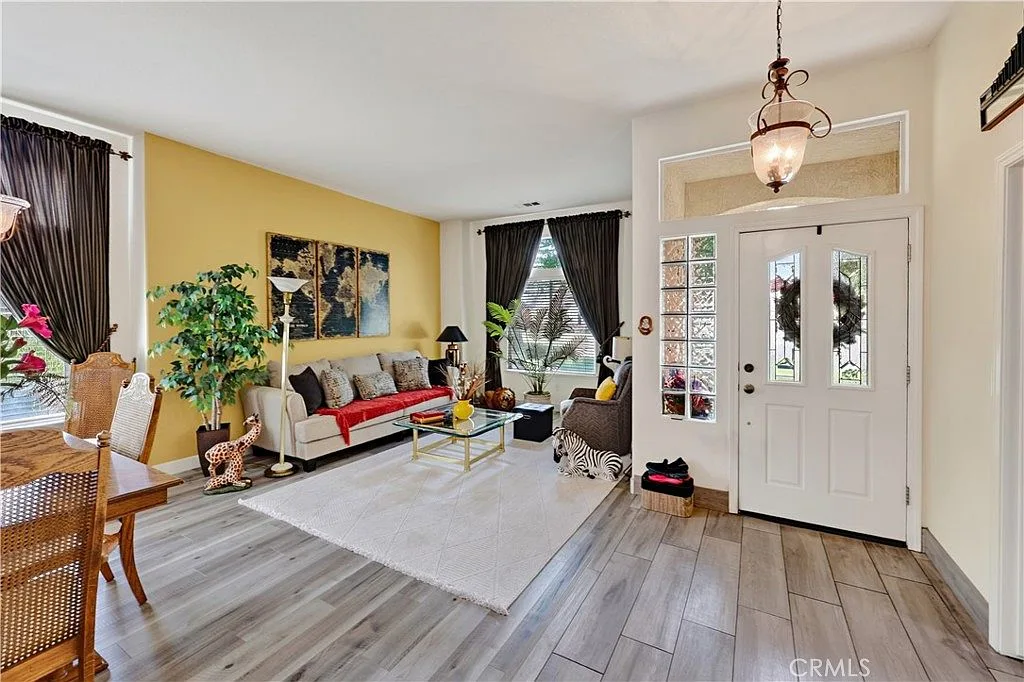
Photo 04 \u00b7 living
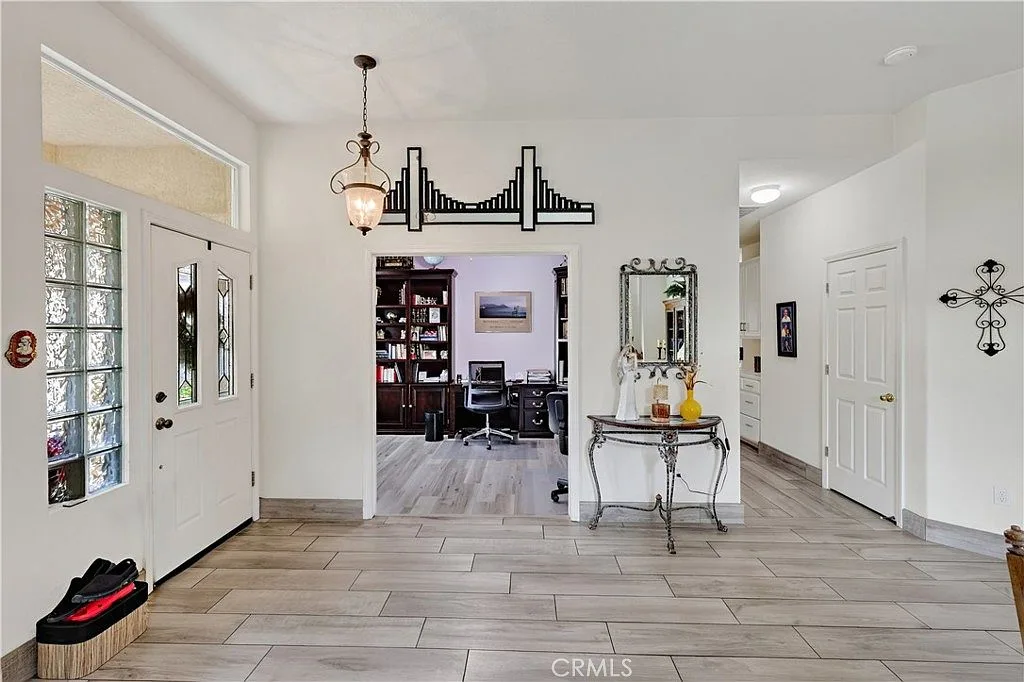
Photo 05 \u00b7 living
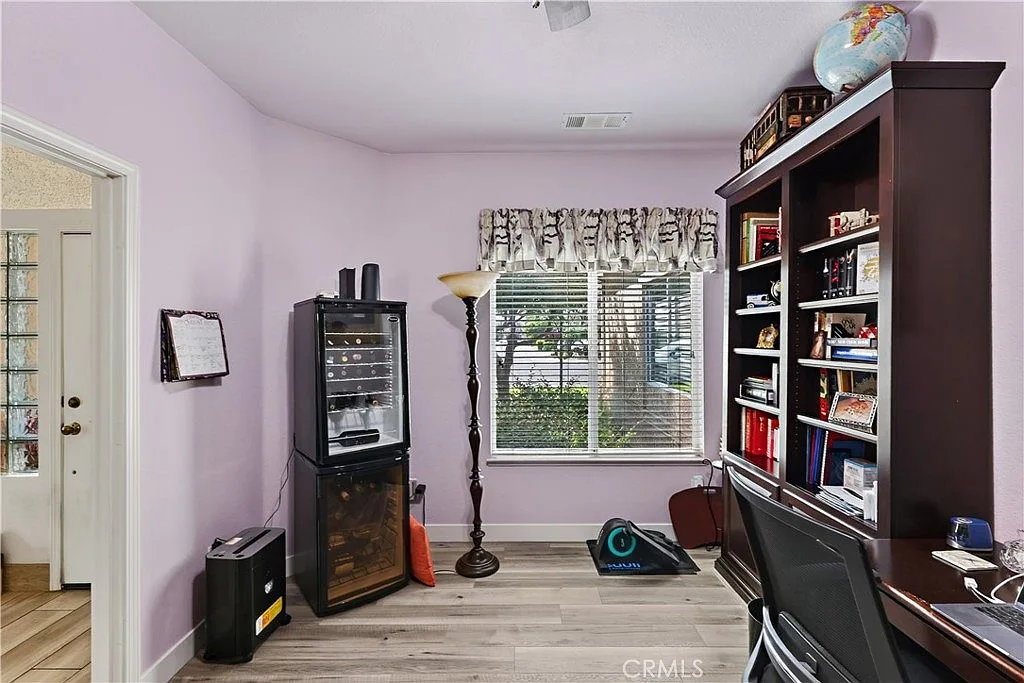
Photo 06 \u00b7 office
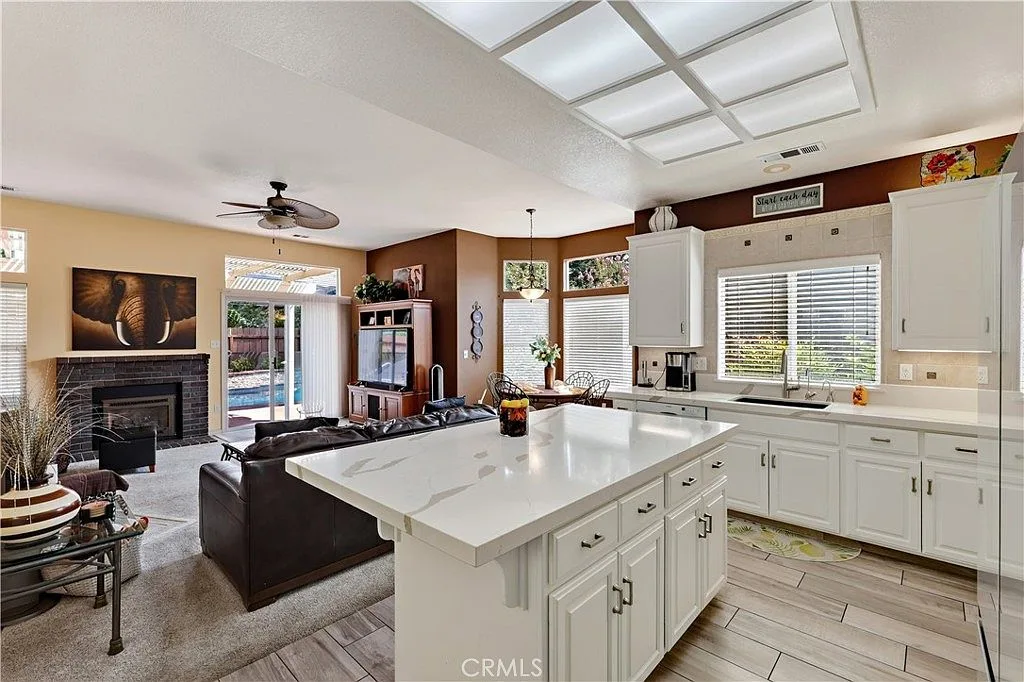
Photo 07 \u00b7 kitchen
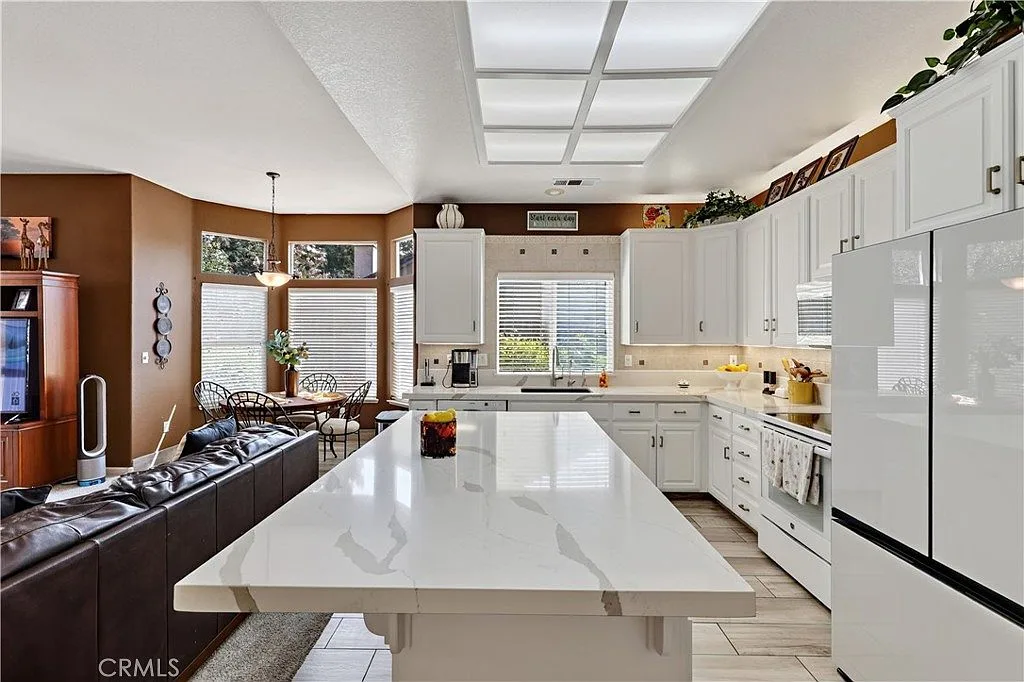
Photo 08 \u00b7 kitchen
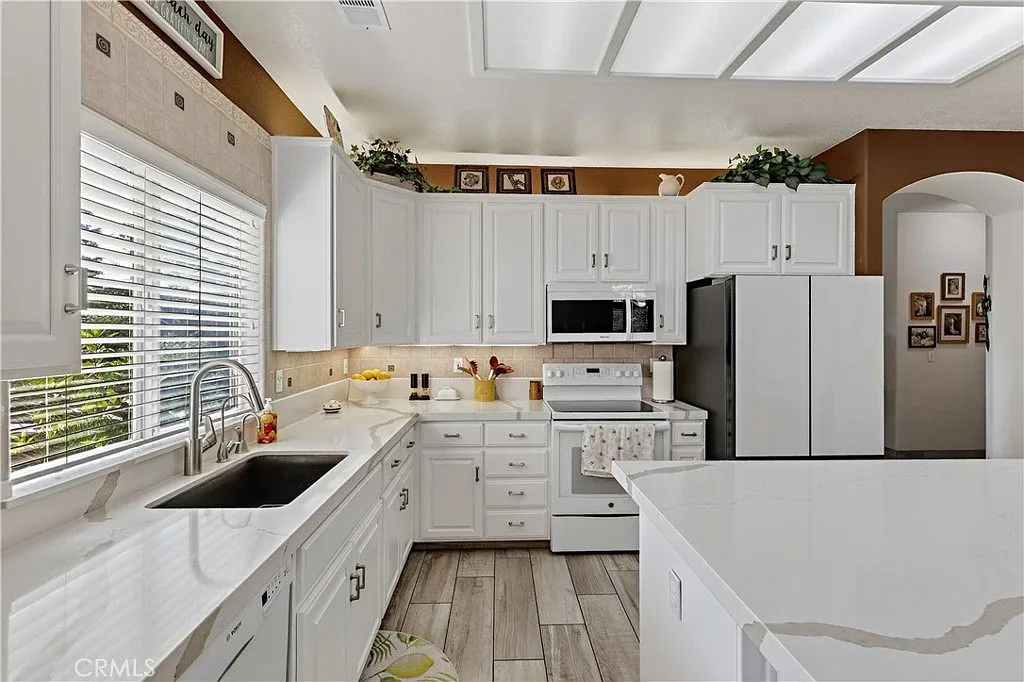
Photo 09 \u00b7 kitchen
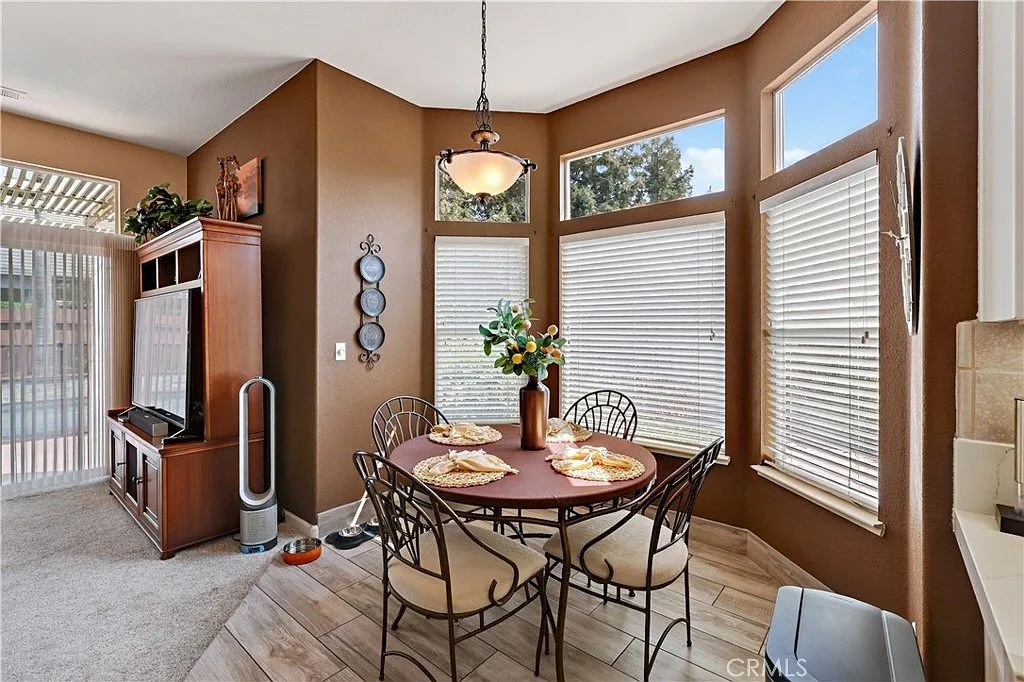
Photo 10 \u00b7 kitchen
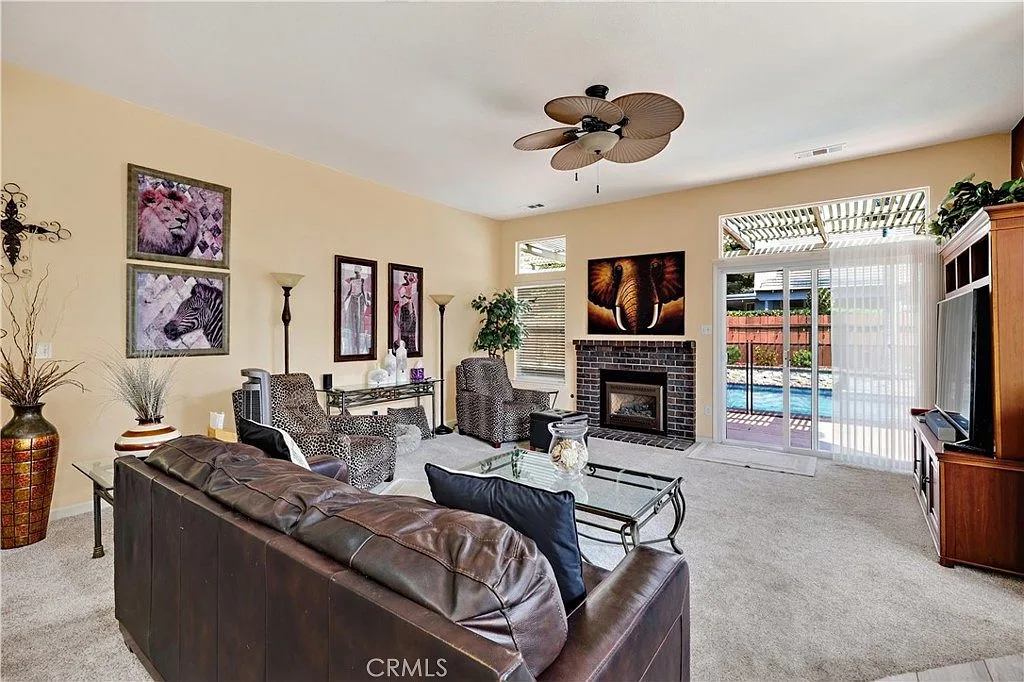
Photo 11 \u00b7 living
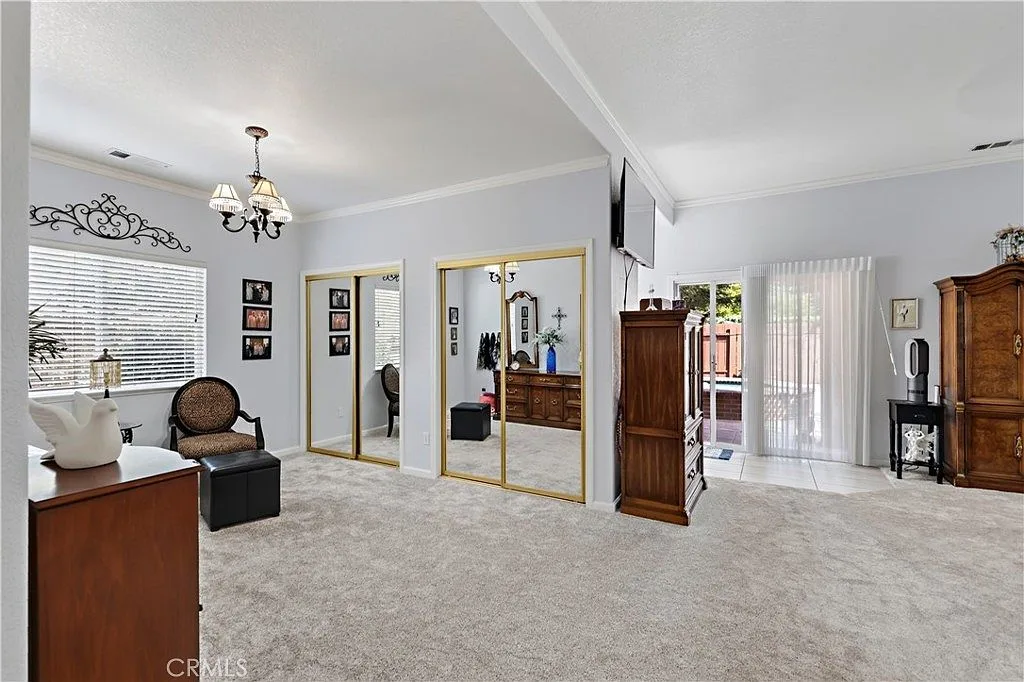
Photo 12 \u00b7 primary
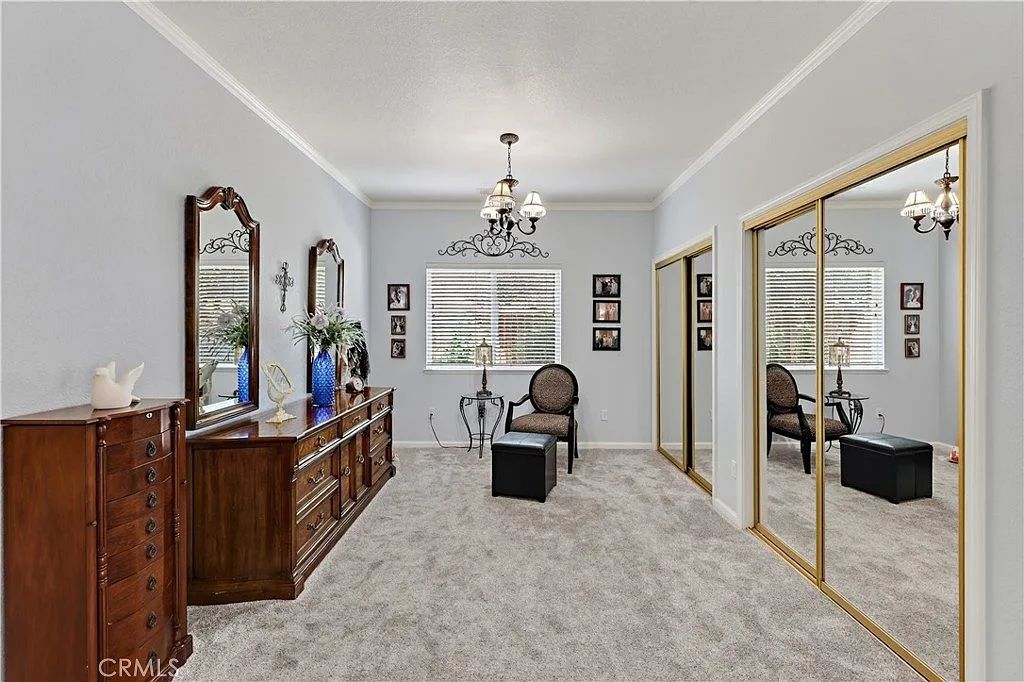
Photo 13 \u00b7 primary
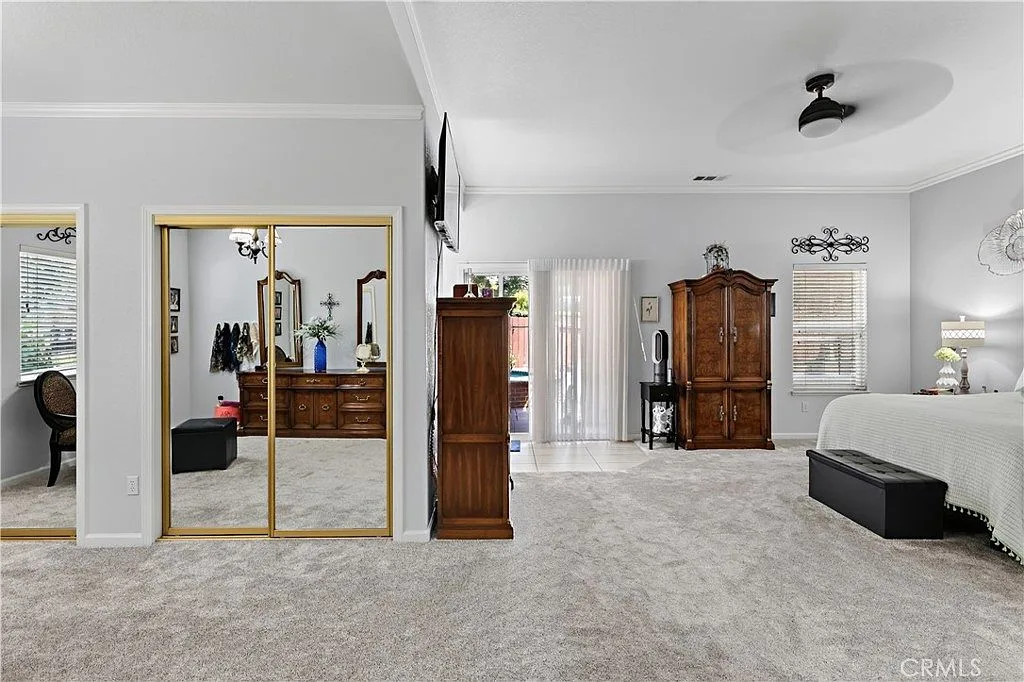
Photo 14 \u00b7 primary
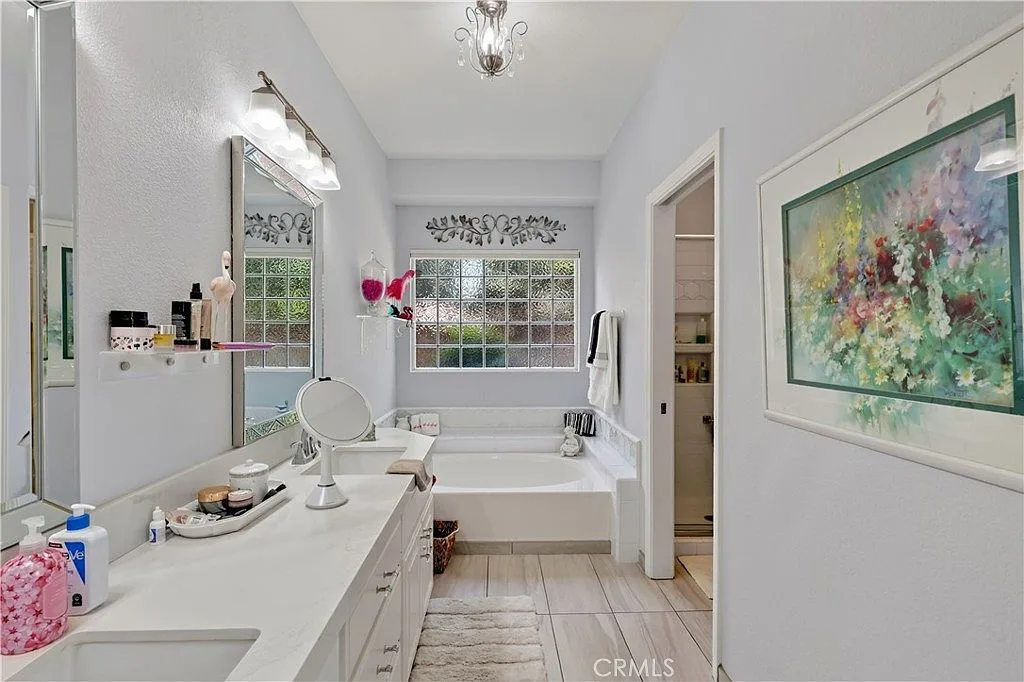
Photo 15 \u00b7 bath
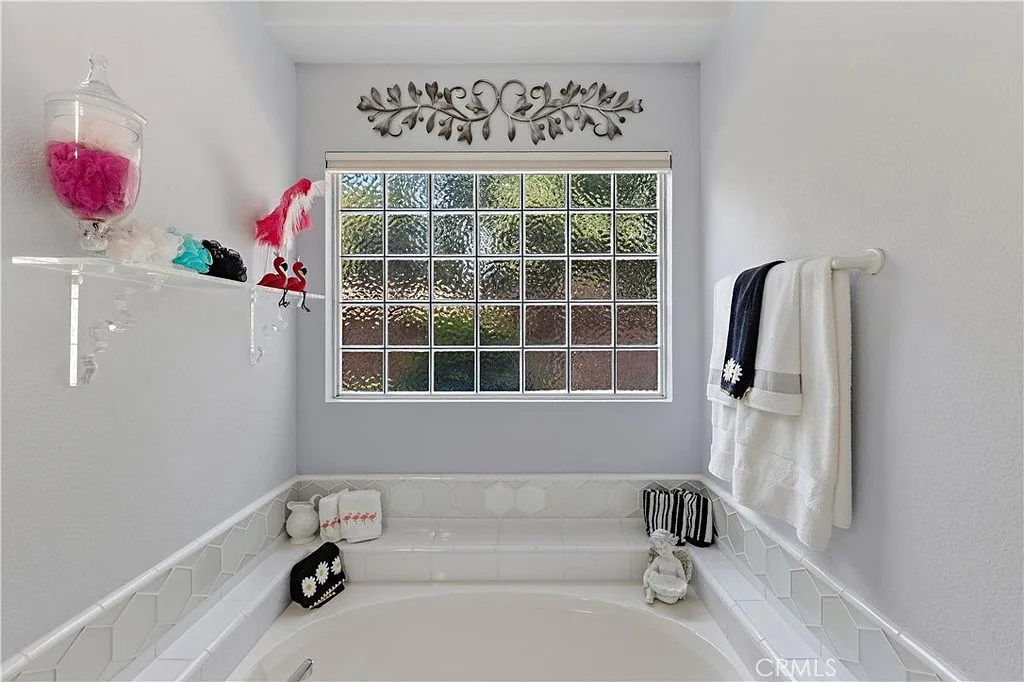
Photo 16 \u00b7 bath
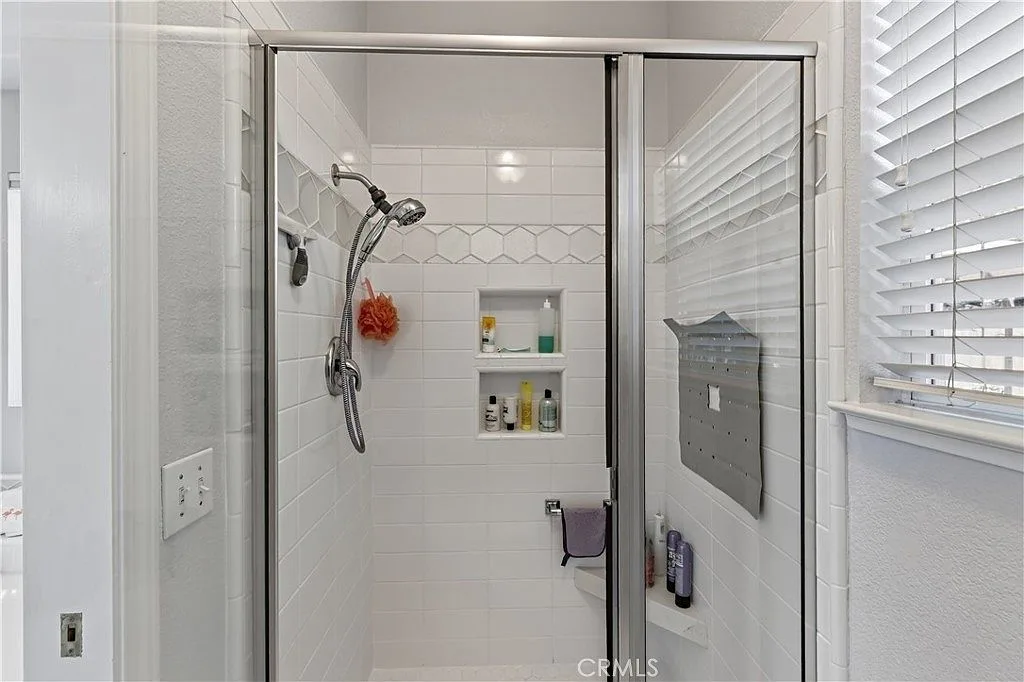
Photo 17 \u00b7 bath
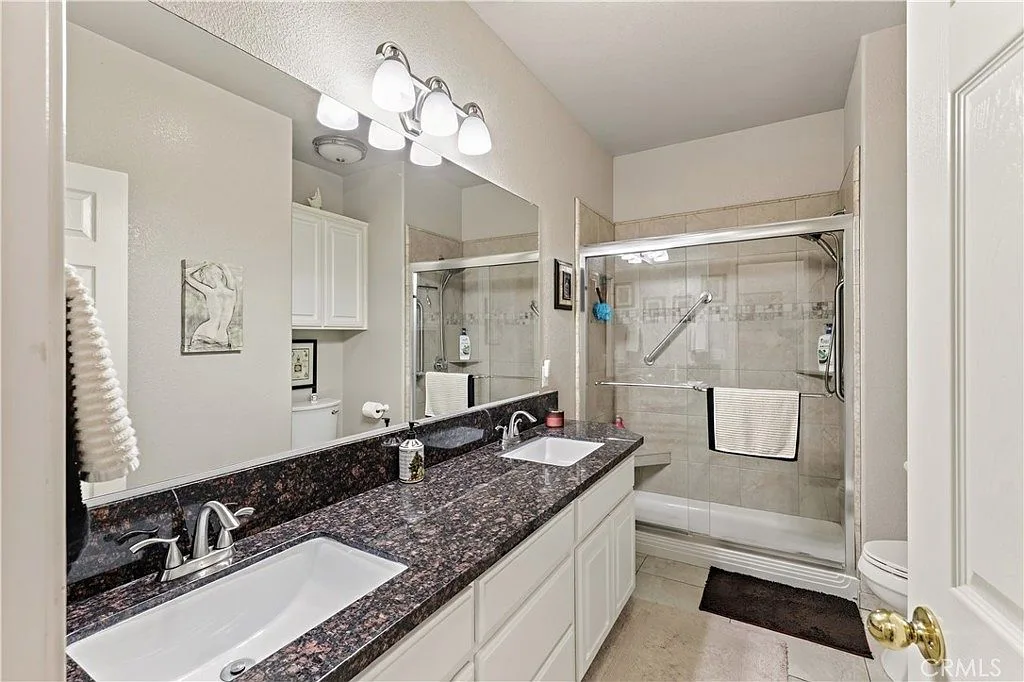
Photo 18 \u00b7 bath
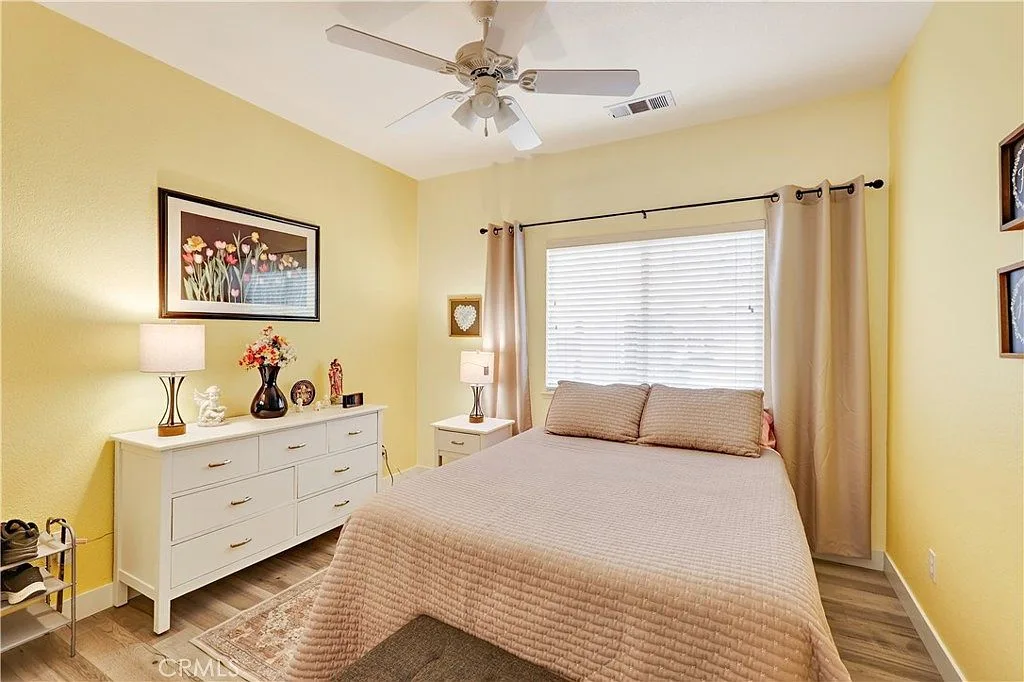
Photo 19 \u00b7 bedroom
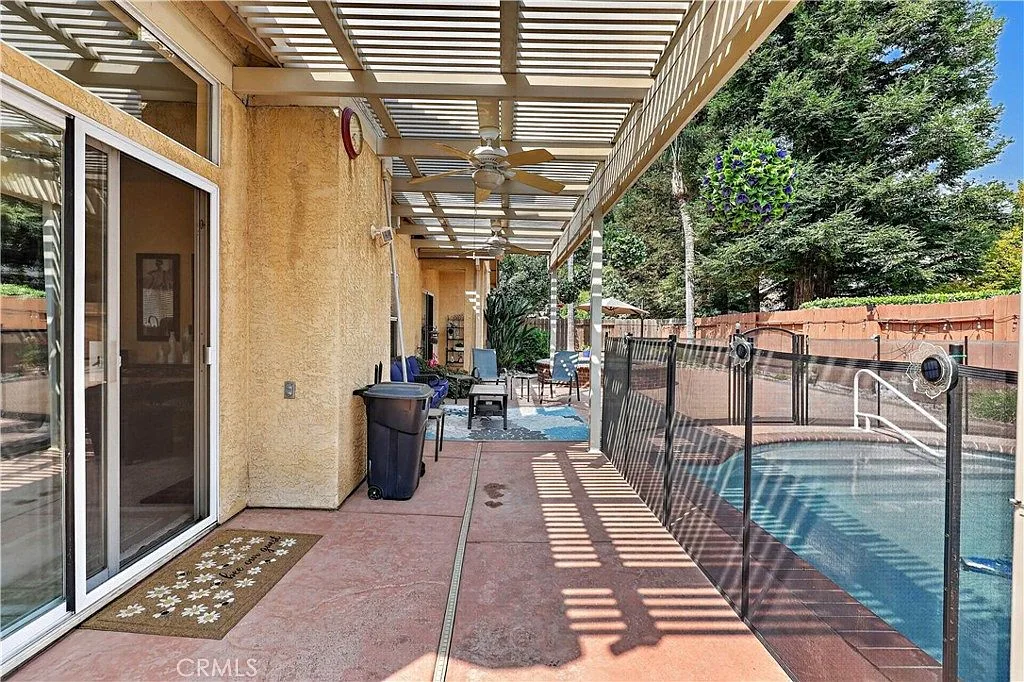
Photo 20 \u00b7 backyard
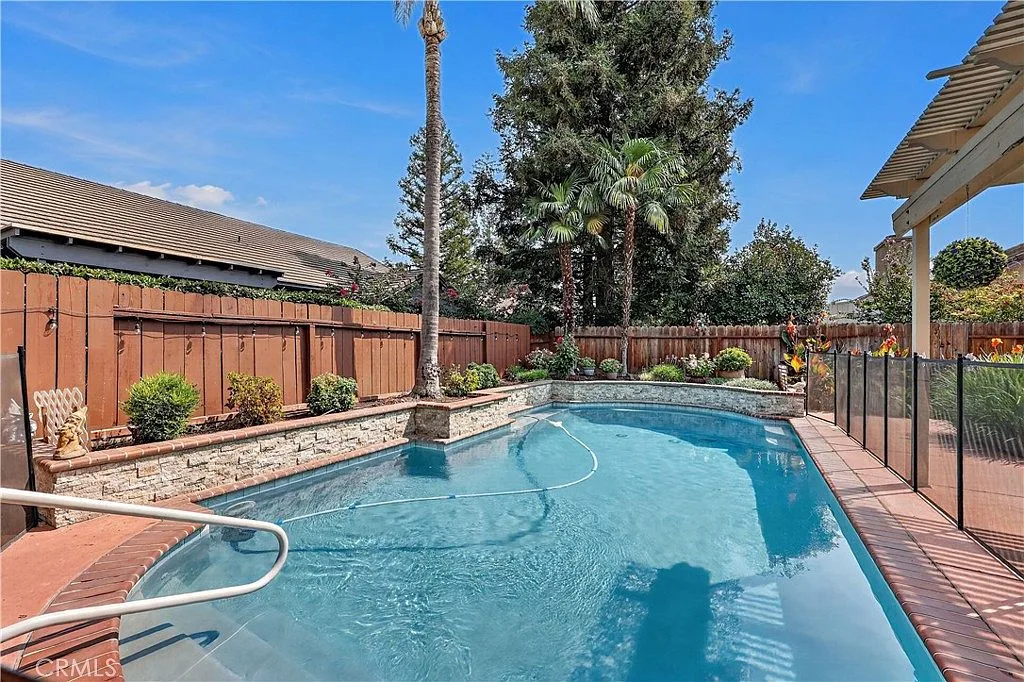
Photo 21 \u00b7 backyard
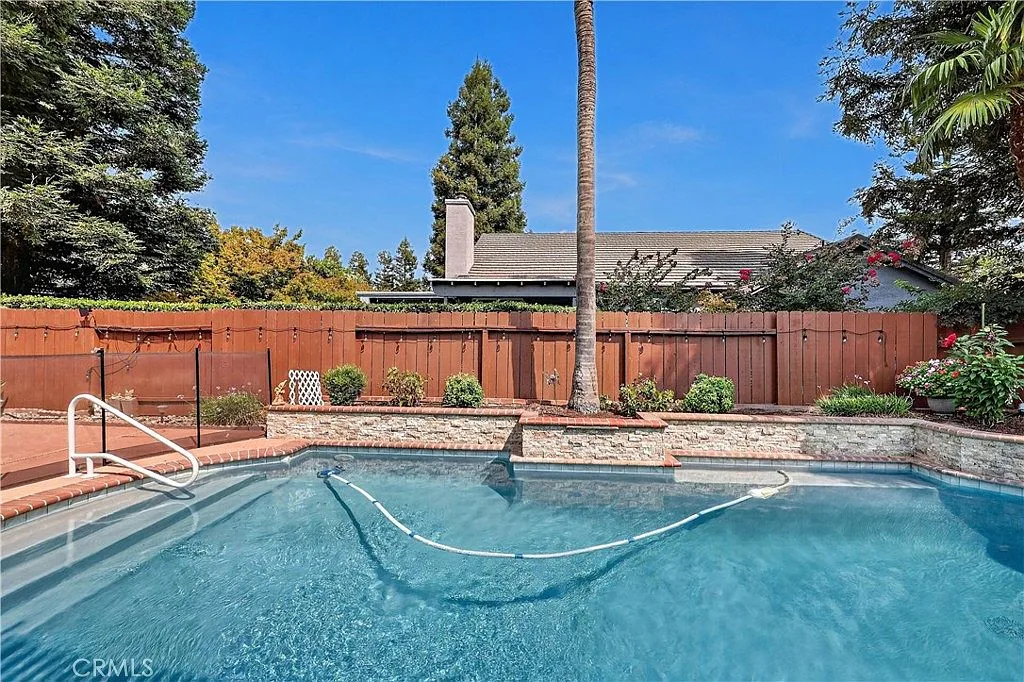
Photo 22 \u00b7 backyard
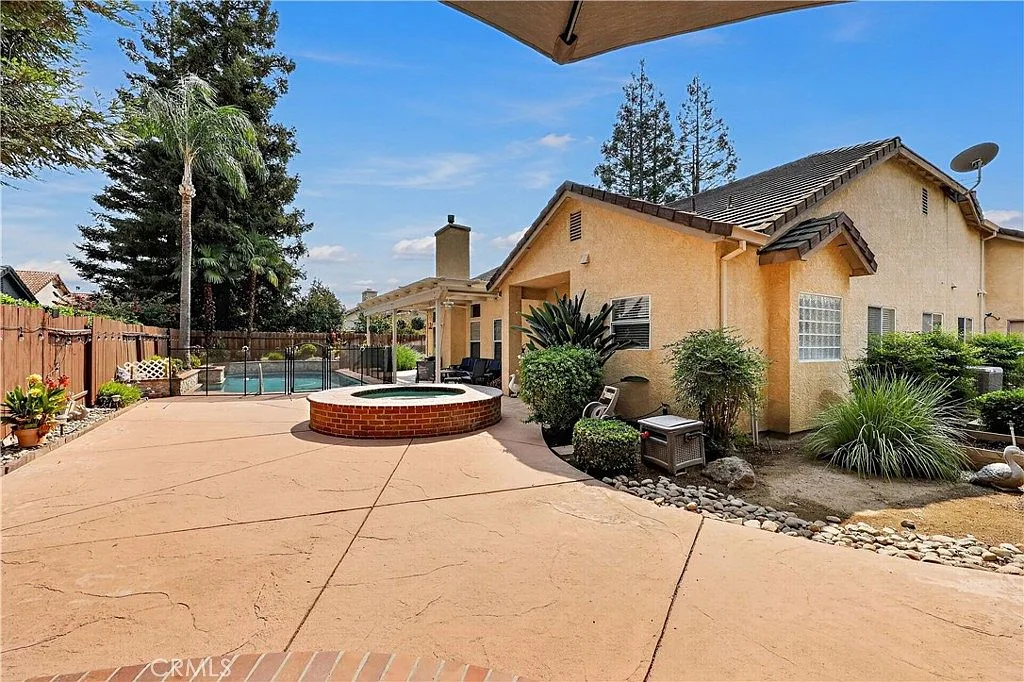
Photo 23 \u00b7 backyard
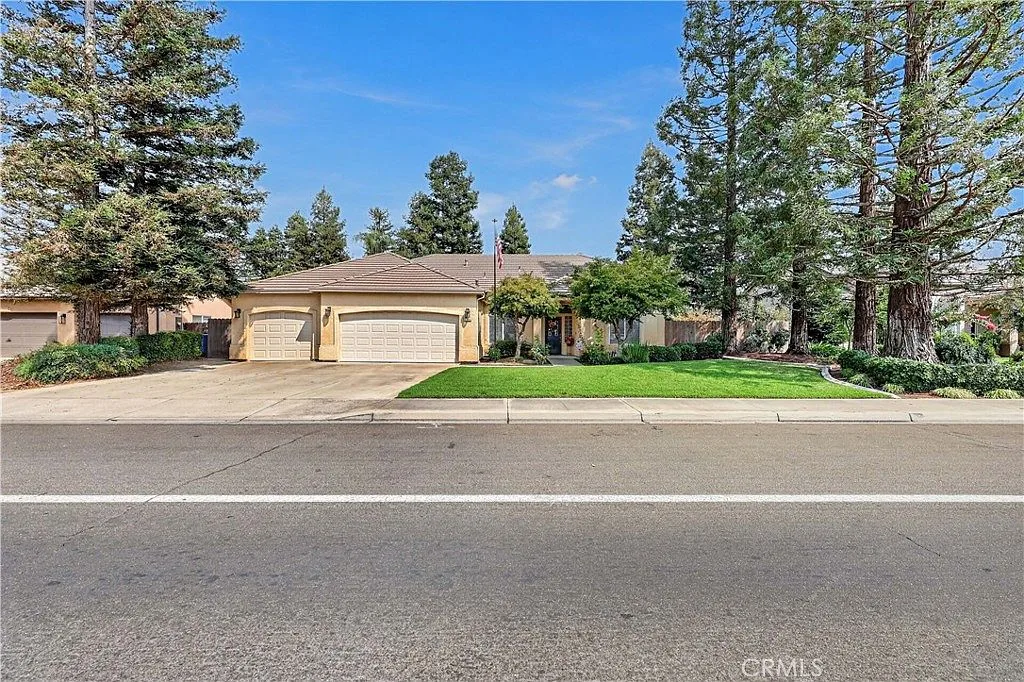
Photo 24 \u00b7 exterior
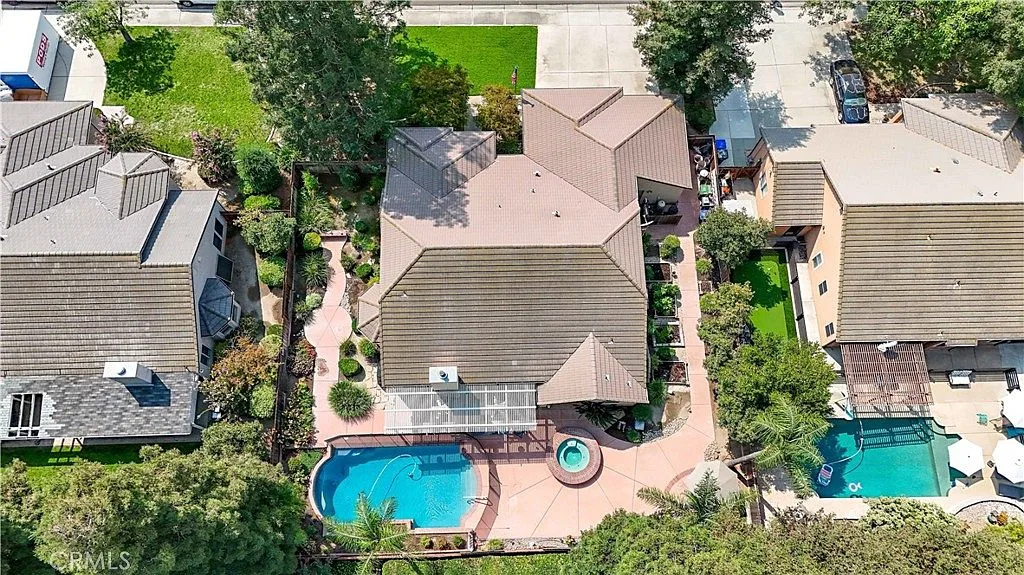
Photo 25 \u00b7 aerial
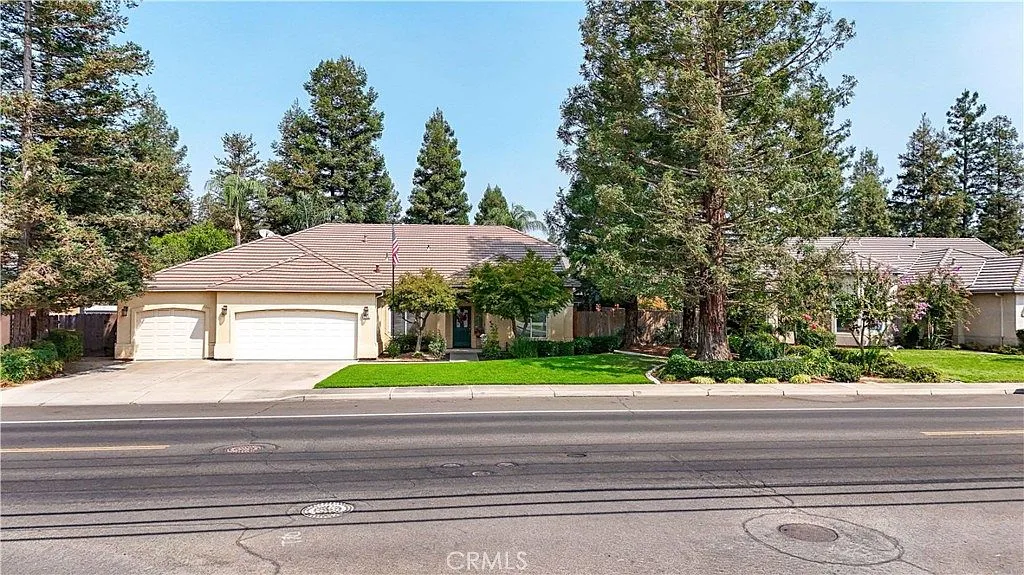
Photo 26 \u00b7 exterior
Site links
Toolkit notes
Hero photo: https://huzi-cdn.com/picket/cmtn7n49k2ahbxf6he8x8h2ry/front-exterior-facade.webp
Kitchen highlight: https://huzi-cdn.com/picket/cmtn7n49l2ahfxf6hk96czm6s/kitchen-family-room-combo.webp
Primary suite highlight: https://huzi-cdn.com/picket/cmtn7n4op2aifxf6h5a67oxi5/primary-bedroom-suite.webp
Pool highlight: https://huzi-cdn.com/picket/cmtn7n50a2ajdxf6hdpchatwi/backyard-pool-spa.webp