HomeSmart PV and Associates logo

The photo gallery

Twenty-six photos, one very photogenic home.

Every room, every finish and the whole backyard, in daylight. If a photo makes you want to feel the waterfall, that is the point. Tours are by appointment, seven days a week.

Exterior & curb appeal

A single-story footprint on a quiet street.
4 photos
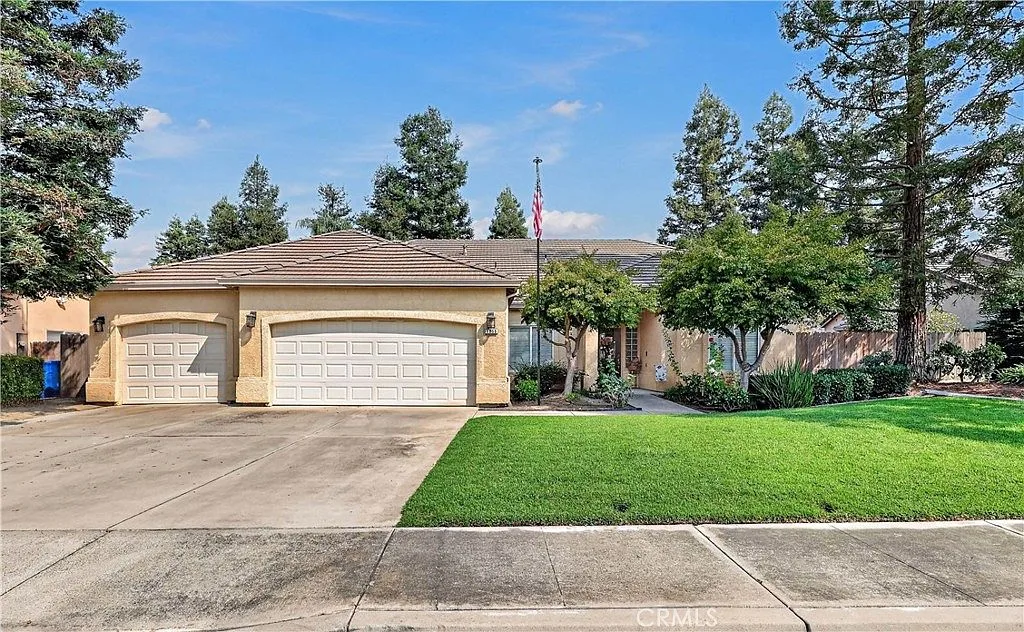
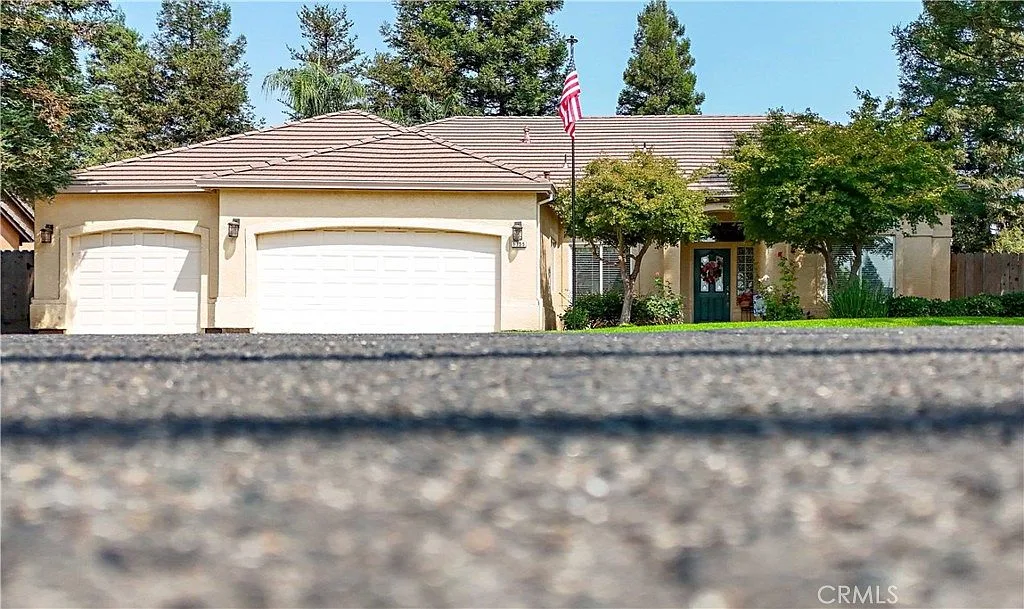
Front exterior of 1755 E Tuolumne Rd, a single-story stucco home with a tiled roof, two-car garage and landscaped front lawn in Turlock, California
Exterior & curb appeal The front facade, low angle, bright Southern Valley light
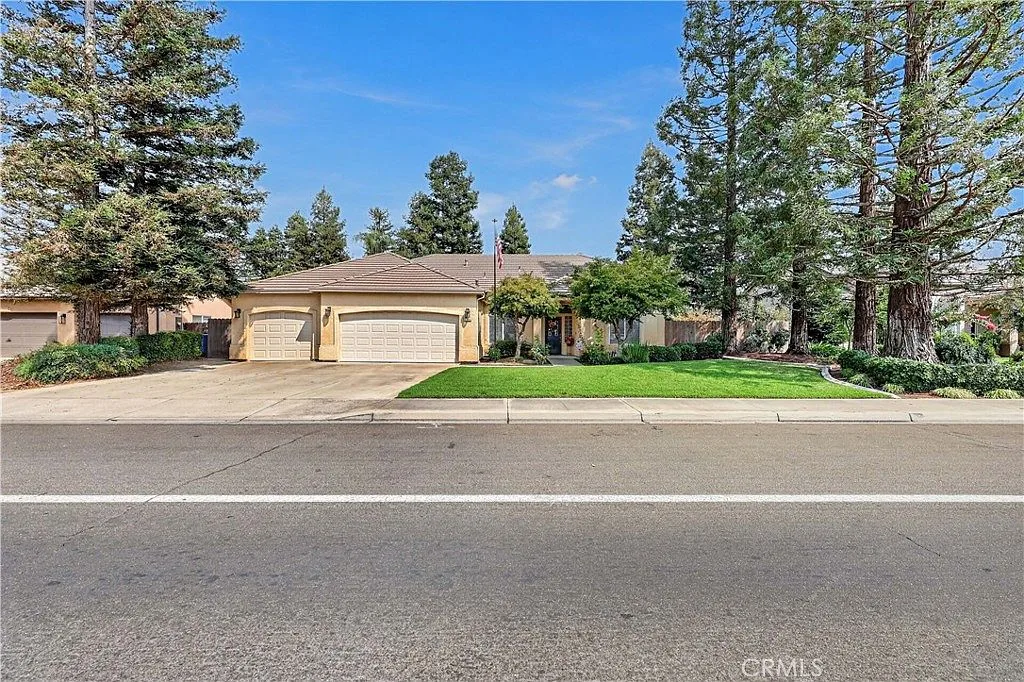
Front facade of the home at 1755 E Tuolumne Rd with a large concrete driveway, manicured lawn and mature trees under a clear blue sky
Exterior & curb appeal Curb appeal with mature trees and a wide driveway
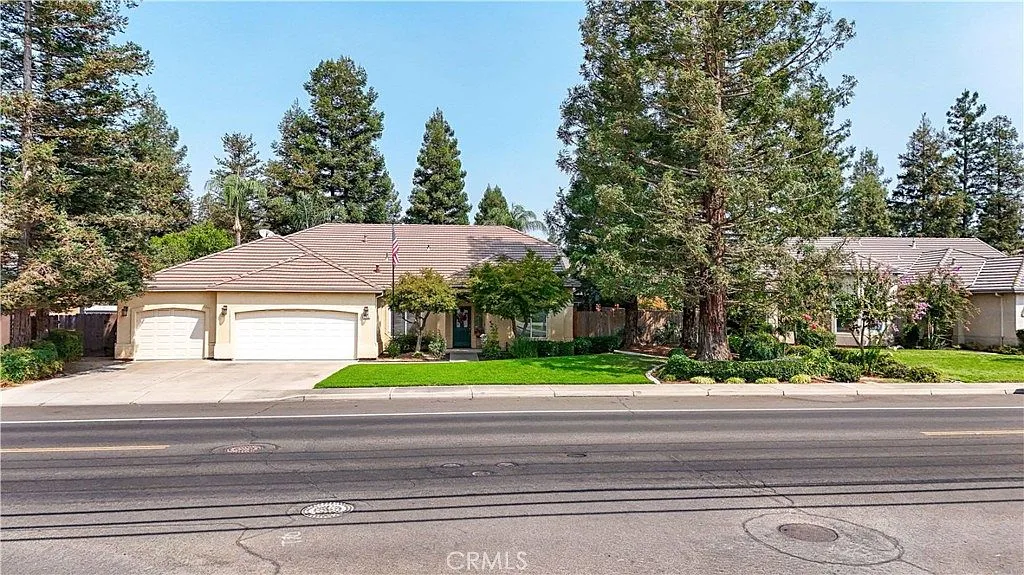
Street view of the front facade at 1755 E Tuolumne Rd with a landscaped front yard, green lawn and mature trees
Exterior & curb appeal Quiet street, tidy front lawn
Street view of the single-story home at 1755 E Tuolumne Rd with an attached garage, tall redwood trees and a manicured lawn
Exterior & curb appeal Mature landscaping frames the home

Living & dining

Open rooms that flow on wood-look plank floors.
3 photos
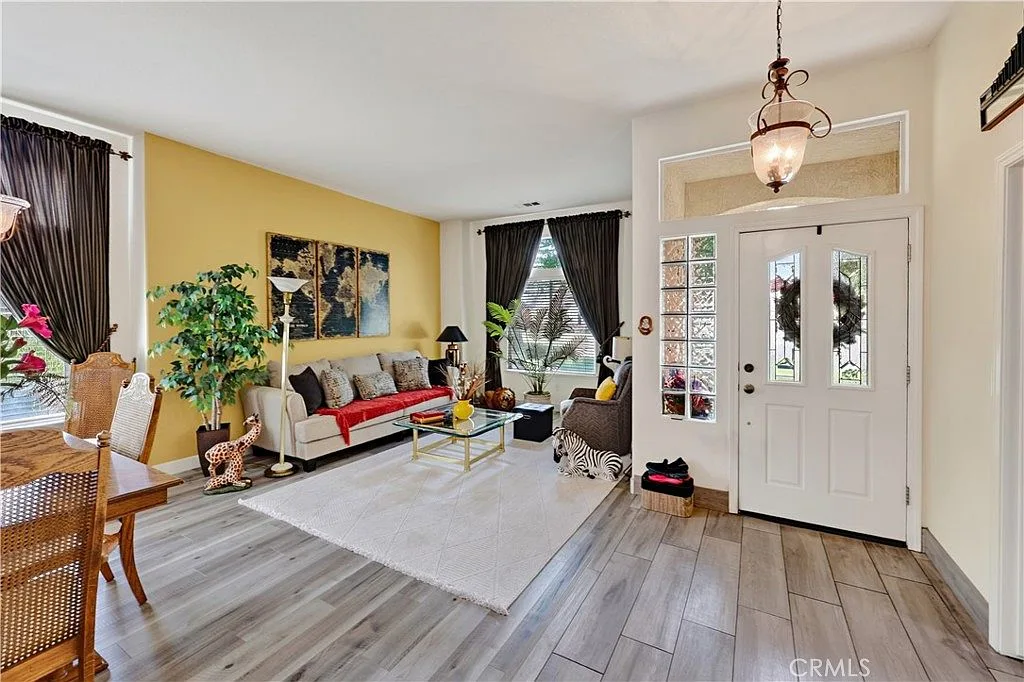
Open-concept living and dining area near the entry of 1755 E Tuolumne Rd with wood-look plank flooring and an accent wall
Living & dining Formal dining opens to the living room
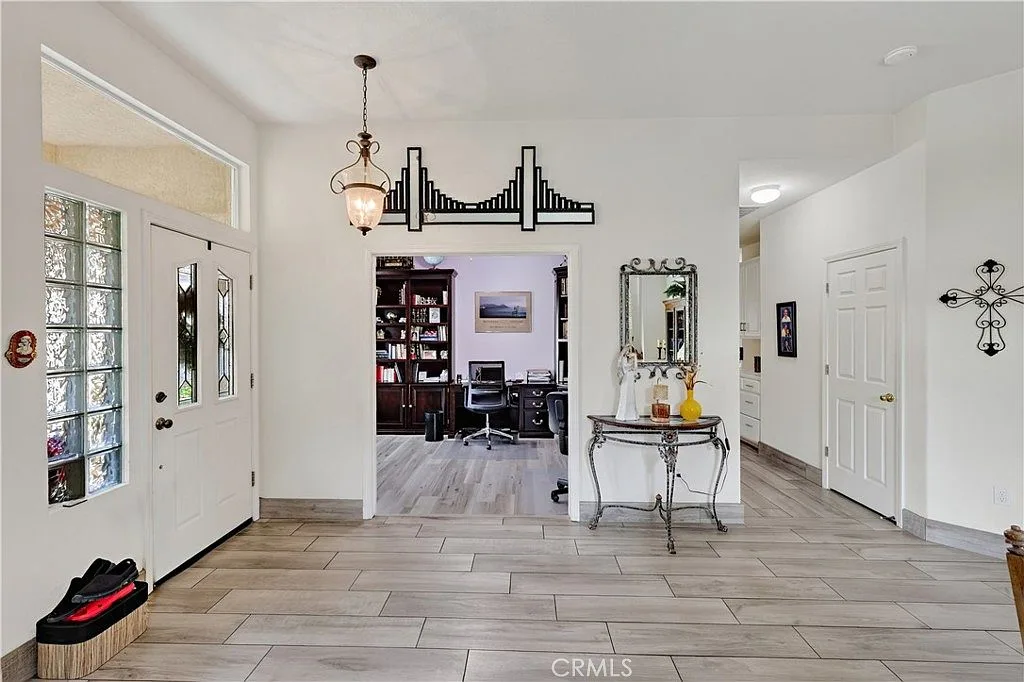
Bright foyer entry at 1755 E Tuolumne Rd with transom windows above the front door and light wood-look tile flooring
Living & dining The foyer, lit by transom windows above the door
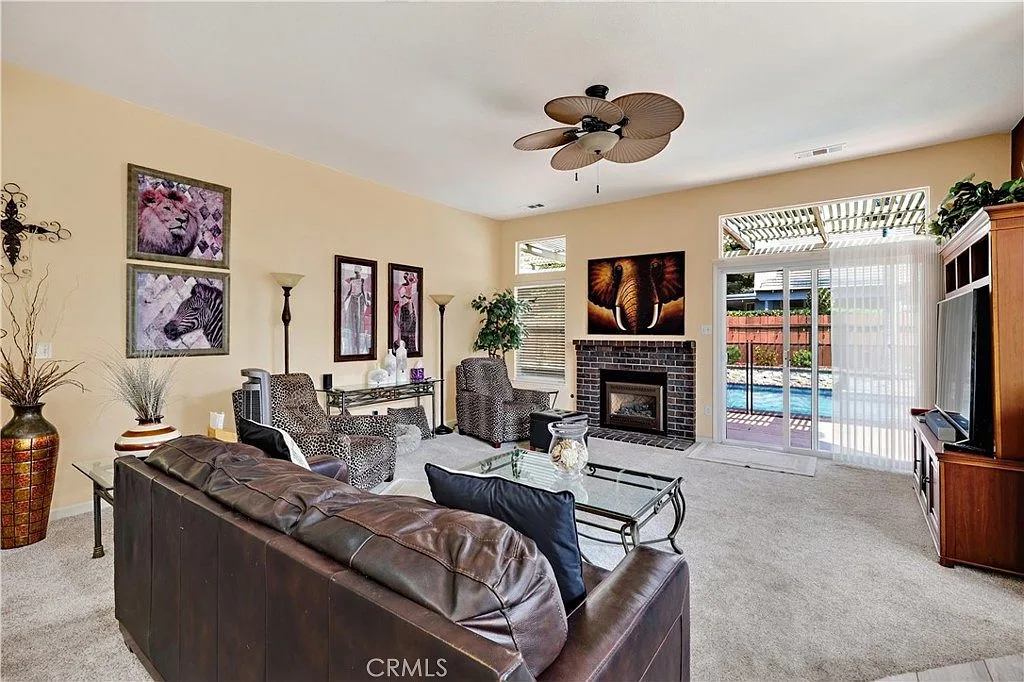
Living room at 1755 E Tuolumne Rd with a brick fireplace and sliding glass doors opening to the backyard
Living & dining The family room, with gas fireplace and backyard view

The kitchen

White cabinetry, granite and a breakfast nook.
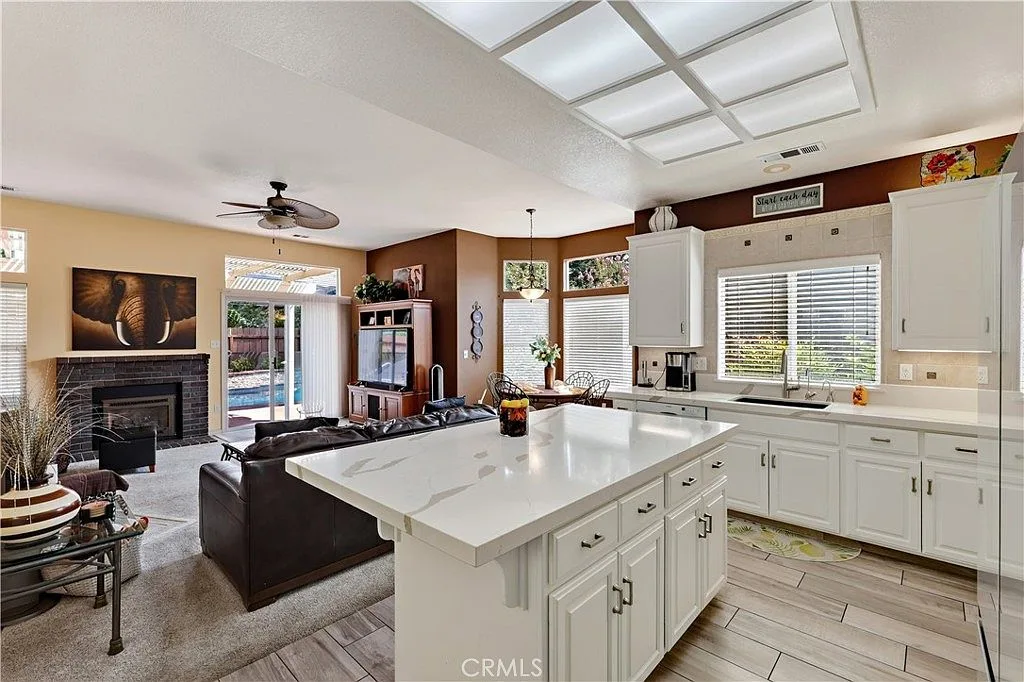
4 photos
Updated kitchen and family room combo at 1755 E Tuolumne Rd with white cabinetry, a large island and granite countertops
The kitchen The kitchen flows straight into the family room
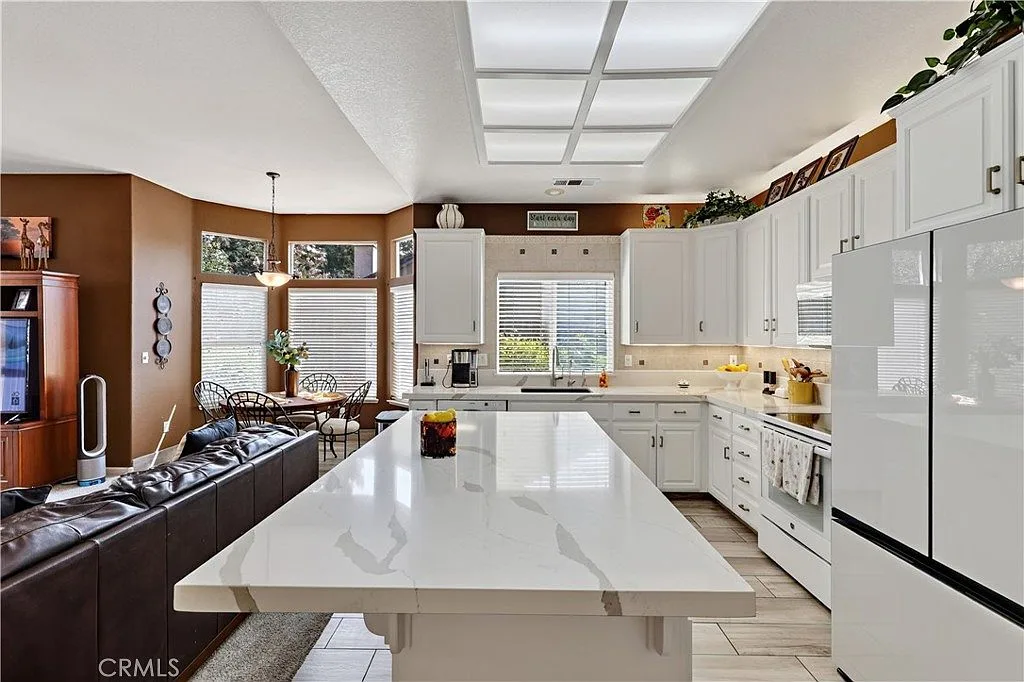
Kitchen at 1755 E Tuolumne Rd with a white quartz island flowing into the family room with warm-toned walls
The kitchen Sunlight-flooded and made for gathering
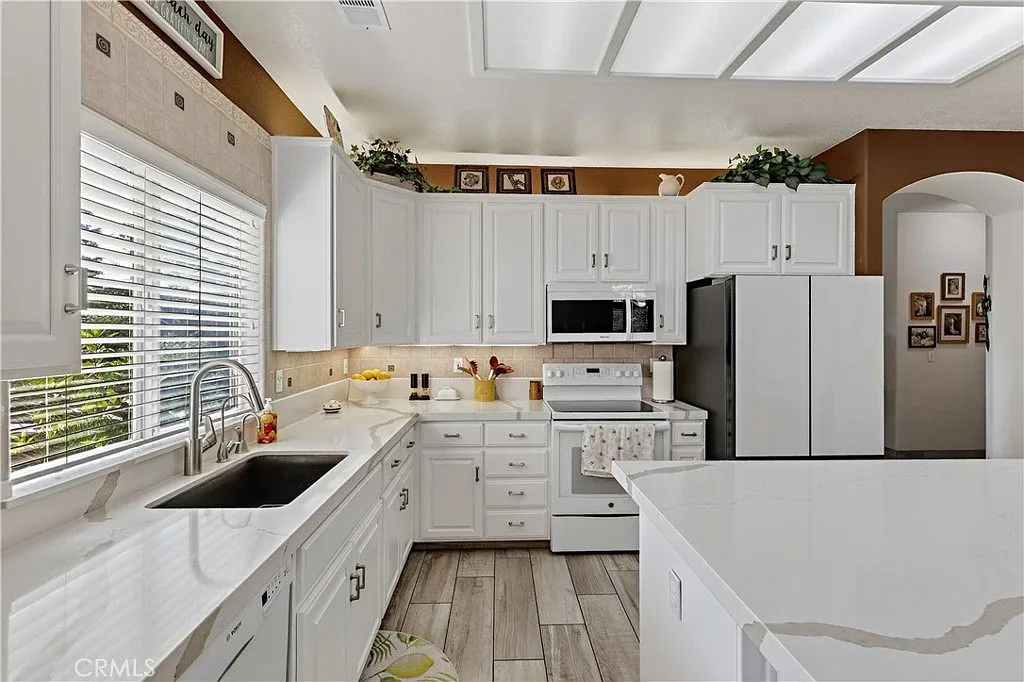
Updated kitchen at 1755 E Tuolumne Rd with white cabinetry, light countertops and recessed panel ceiling lights
The kitchen Fresh white cabinetry, granite counters
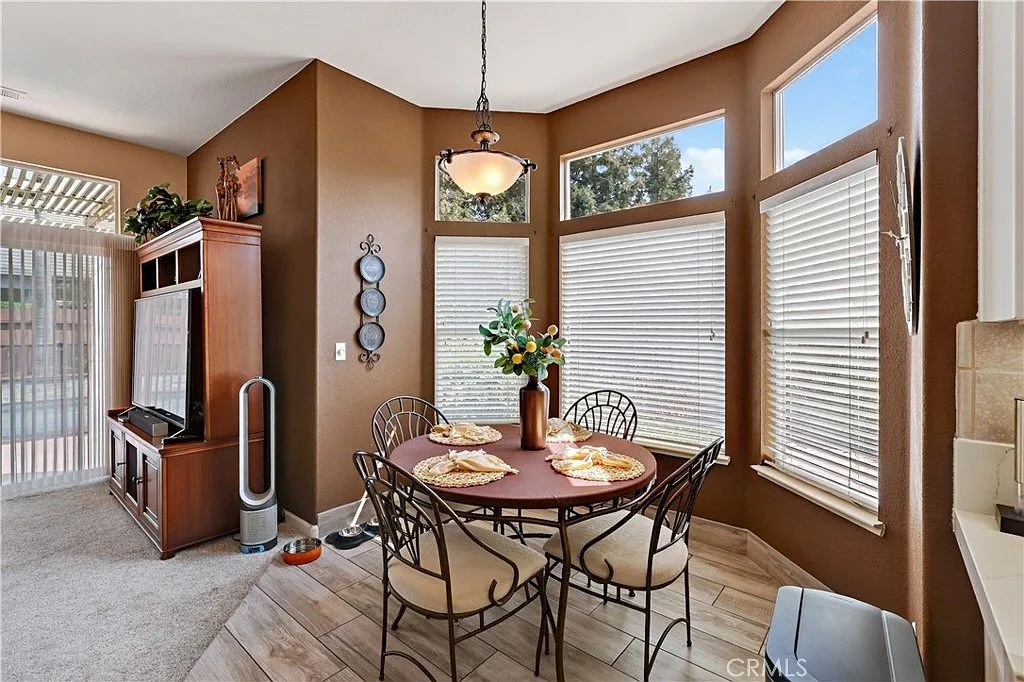
Breakfast nook beside the kitchen at 1755 E Tuolumne Rd with a bay window and casual dining table
The kitchen A breakfast nook off the kitchen

Primary suite

An extra-large suite with a sitting area.
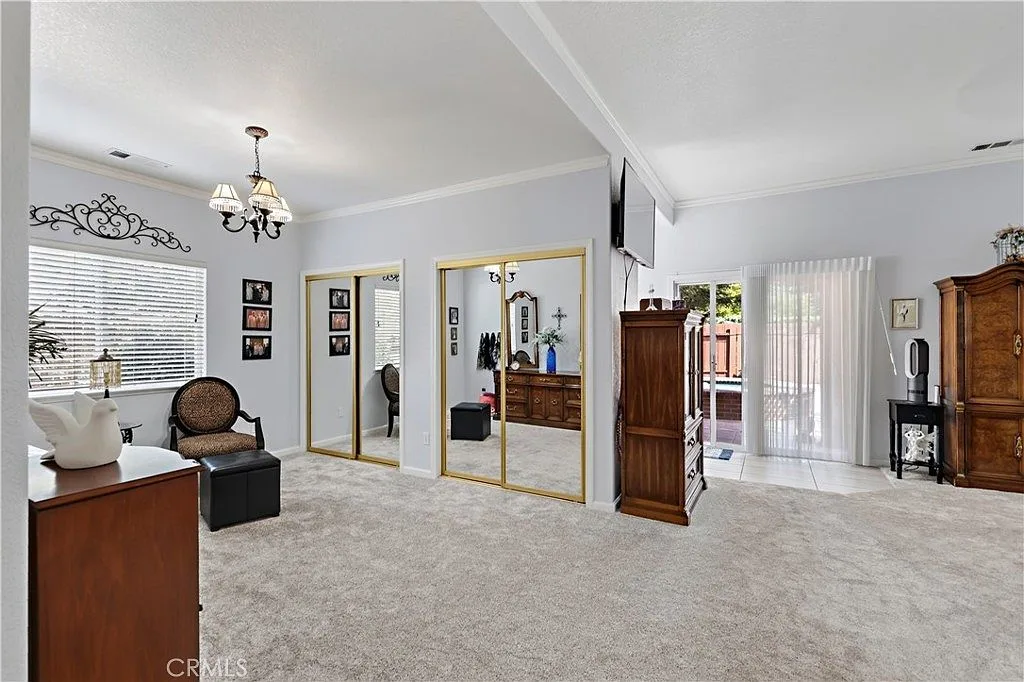
3 photos
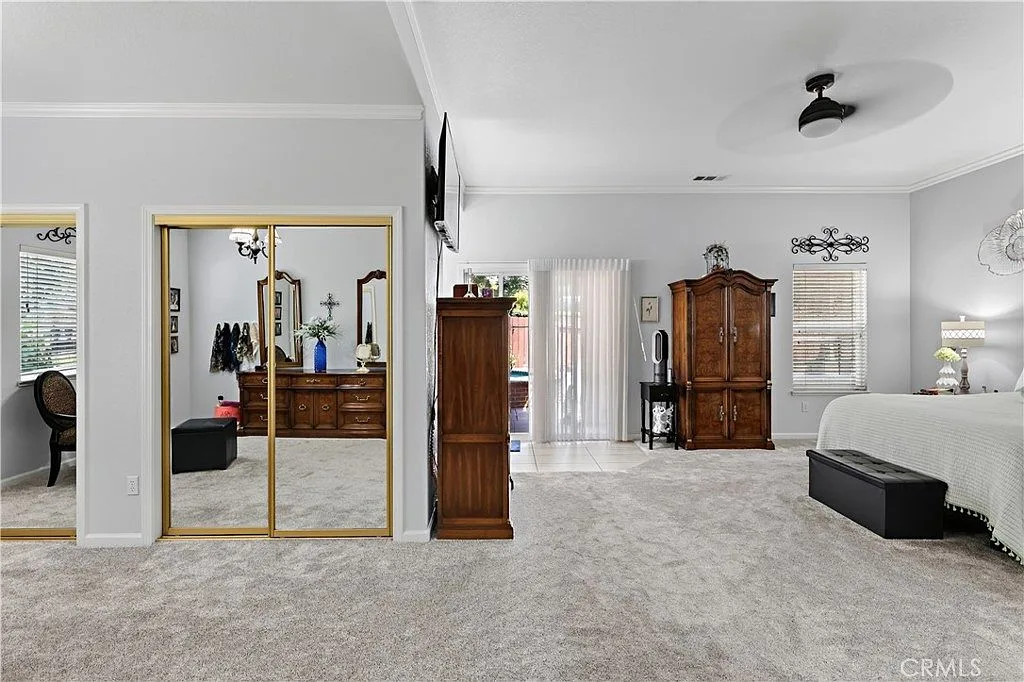
Oversized primary bedroom suite at 1755 E Tuolumne Rd with room for a sitting area and mirrored closet doors
Primary suite The extra-large primary suite
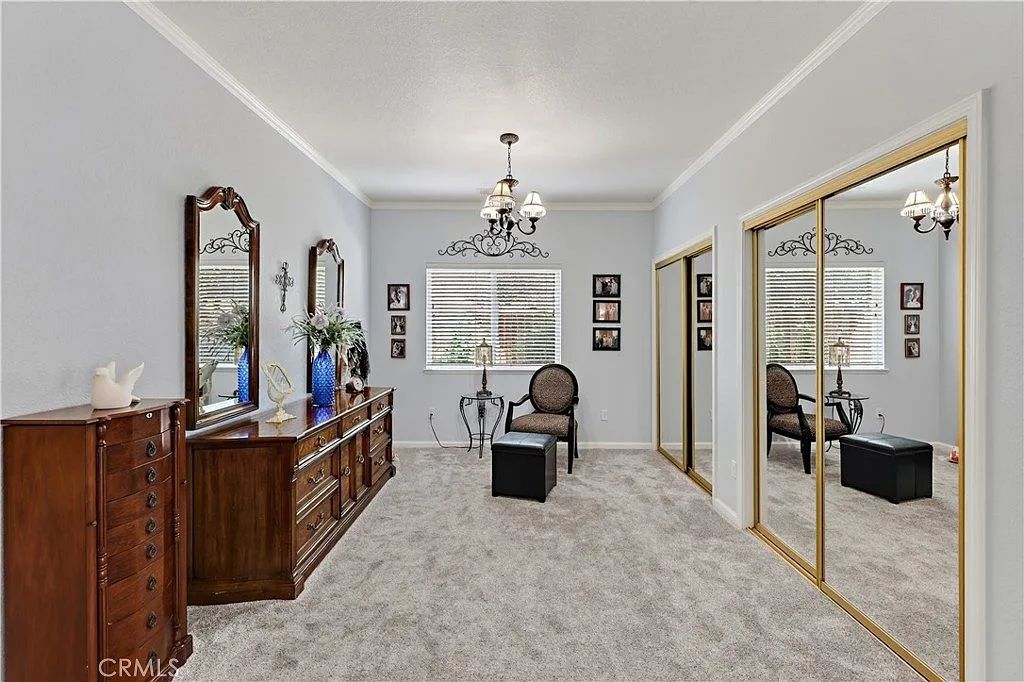
Primary bedroom at 1755 E Tuolumne Rd with a dedicated sitting area and sliding mirrored closet doors
Primary suite Sitting area tucked into the primary suite
Primary bedroom suite at 1755 E Tuolumne Rd with sliding glass patio doors leading out toward the spa
Primary suite Step from the primary suite straight to the spa

Baths

Updated finishes, soaking tub and walk-in showers.
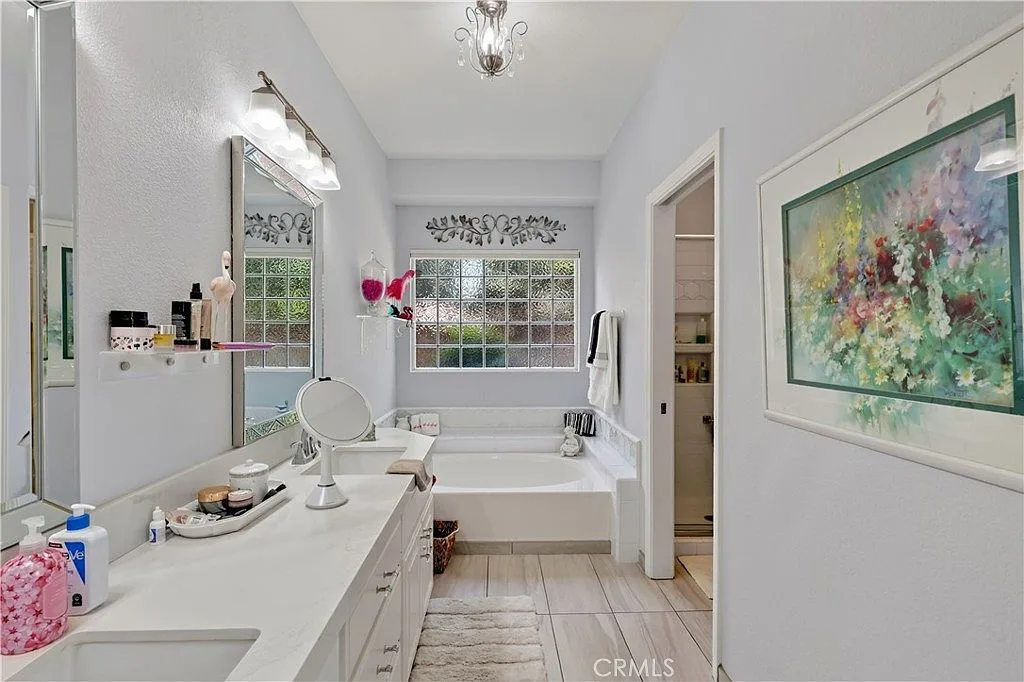
4 photos
Primary bathroom vanity at 1755 E Tuolumne Rd with a large mirror and solid surface countertop
Baths Updated primary bath, vanity view
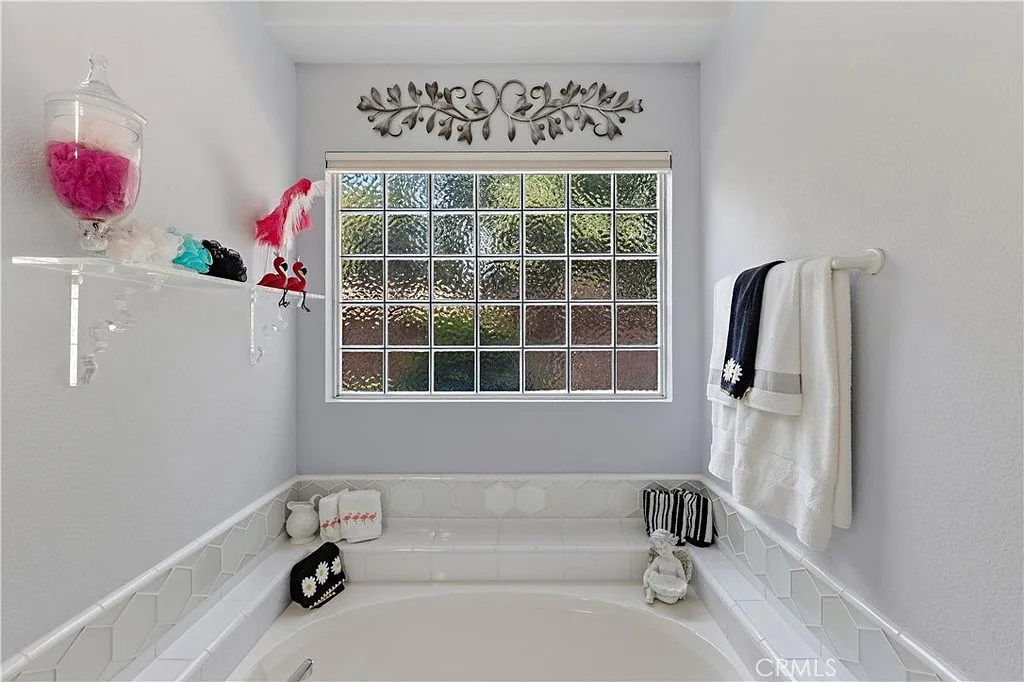
Built-in soaking tub at 1755 E Tuolumne Rd with a glass block window and white tiled surround
Baths A soaking tub by a glass block window
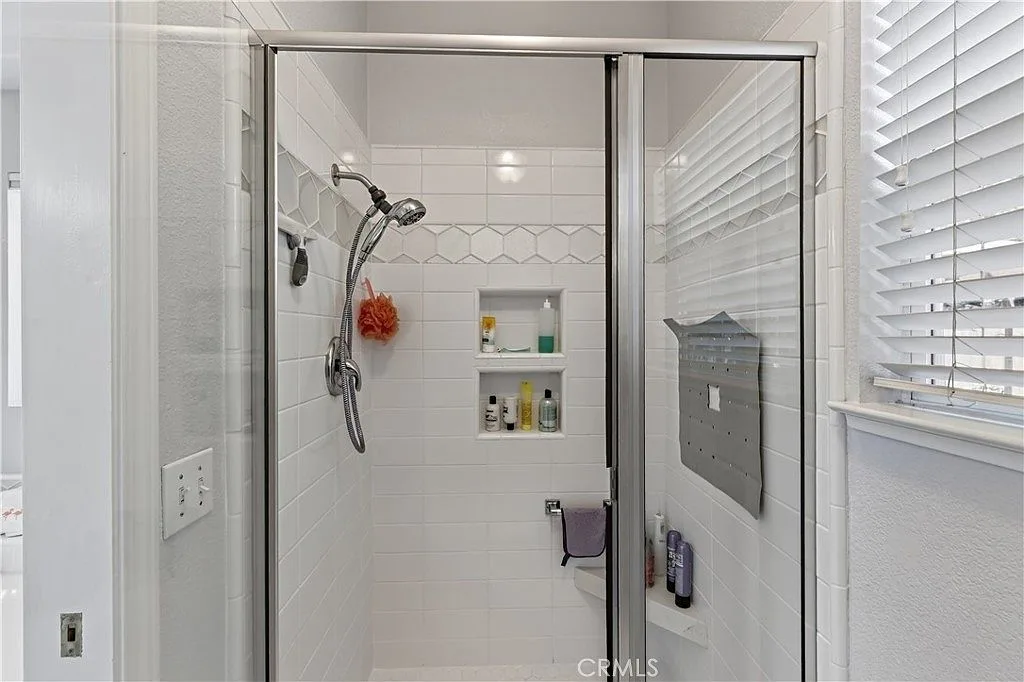
Walk-in shower at 1755 E Tuolumne Rd finished in white subway tile with a hexagonal accent band
Baths Subway tile walk-in shower
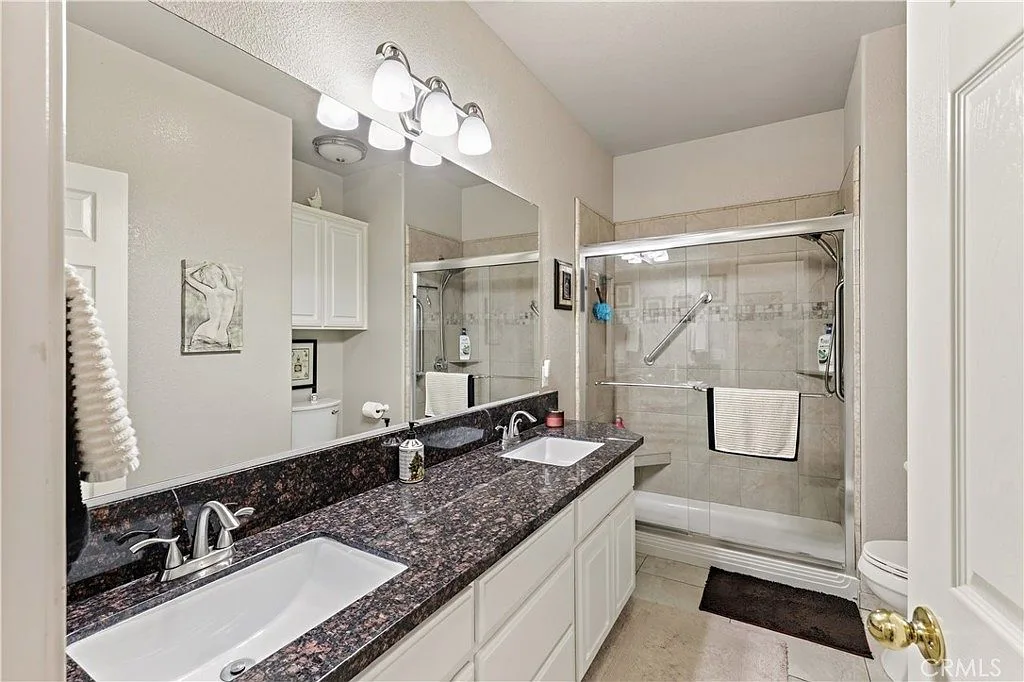
Bathroom at 1755 E Tuolumne Rd with a double white vanity, granite countertop and glass walk-in shower
Baths Double vanity with granite top

Bedrooms & office

A guest room with warm walls, plus a real office.
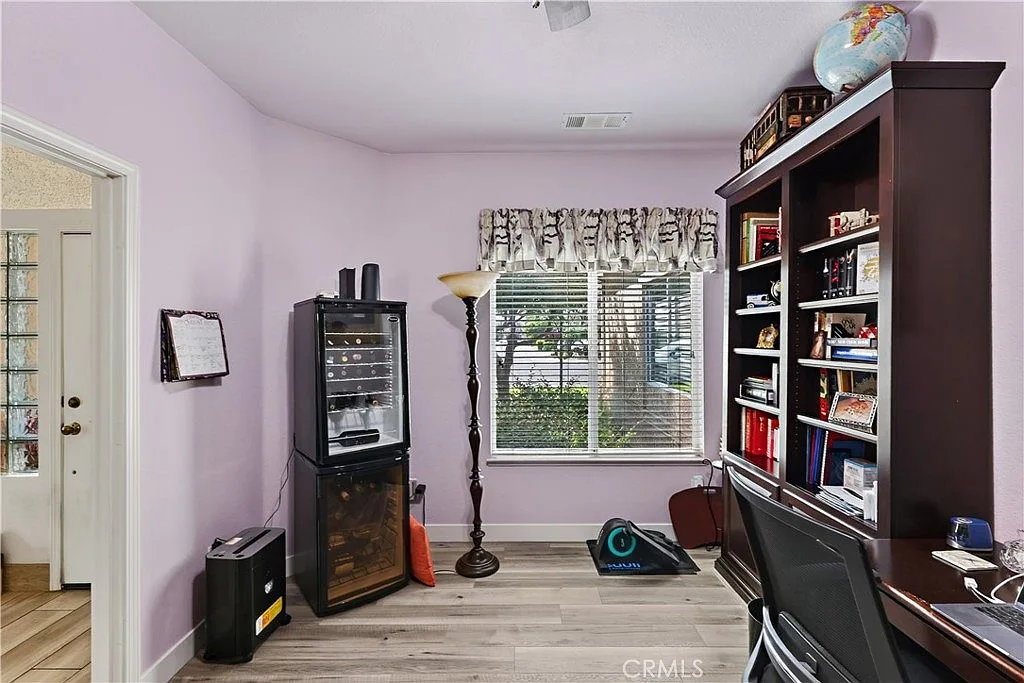
2 photos
Dedicated home office at 1755 E Tuolumne Rd with built-in shelving, a desk and warm wood-look flooring
Bedrooms & office A dedicated office with custom furniture
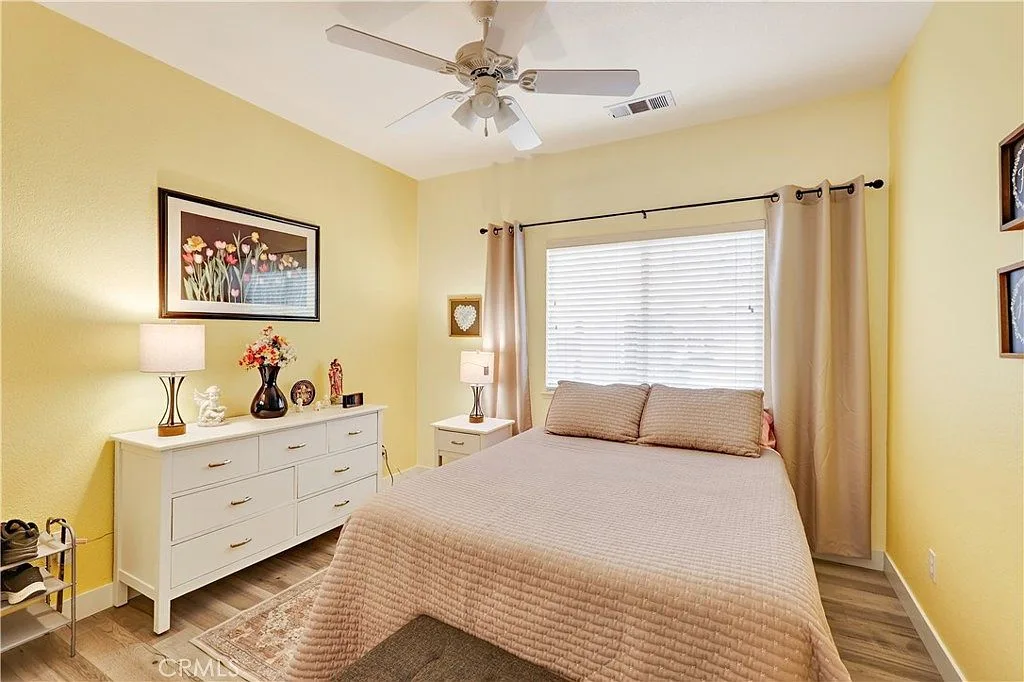
Bright guest bedroom at 1755 E Tuolumne Rd with warm yellow walls and wood-look flooring
Bedrooms & office A cheery guest bedroom

Backyard & pool

Heated pool, waterfall, spa and raised beds.
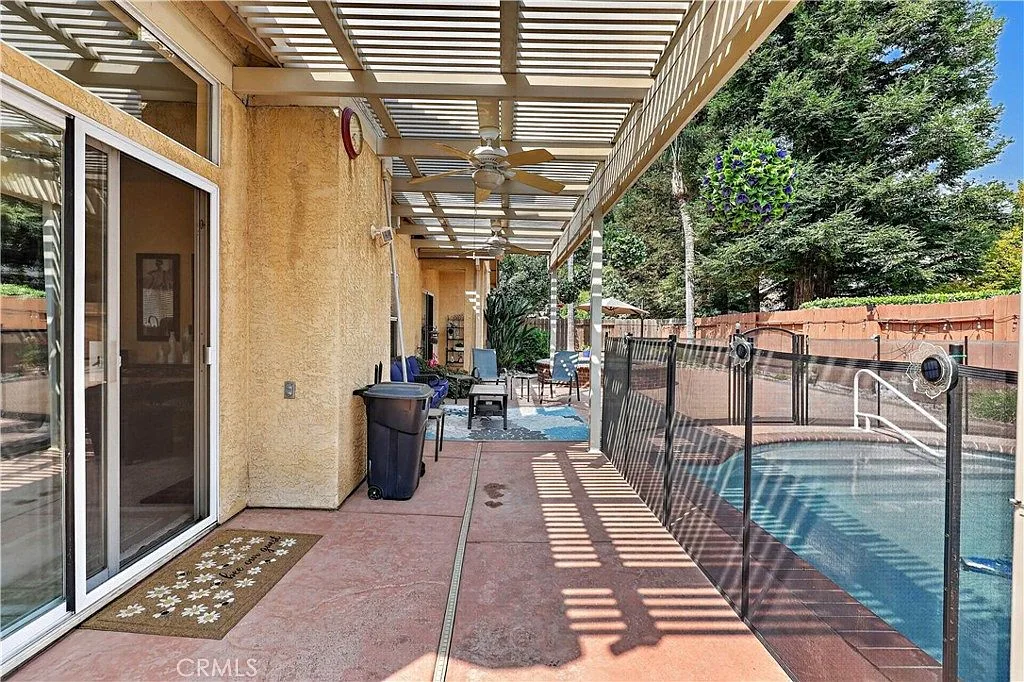
4 photos
Covered patio at 1755 E Tuolumne Rd with ceiling fans overlooking the backyard pool
Backyard & pool Covered patio with ceiling fans
Heated backyard pool at 1755 E Tuolumne Rd with a waterfall feature and stone retaining wall
Backyard & pool Heated pool with waterfall
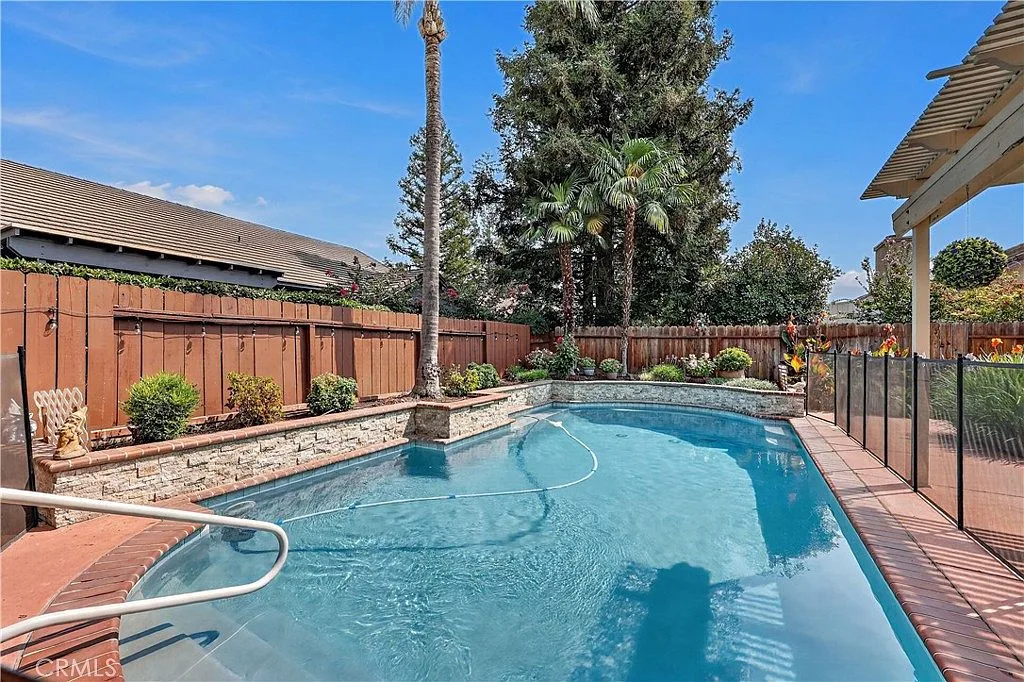
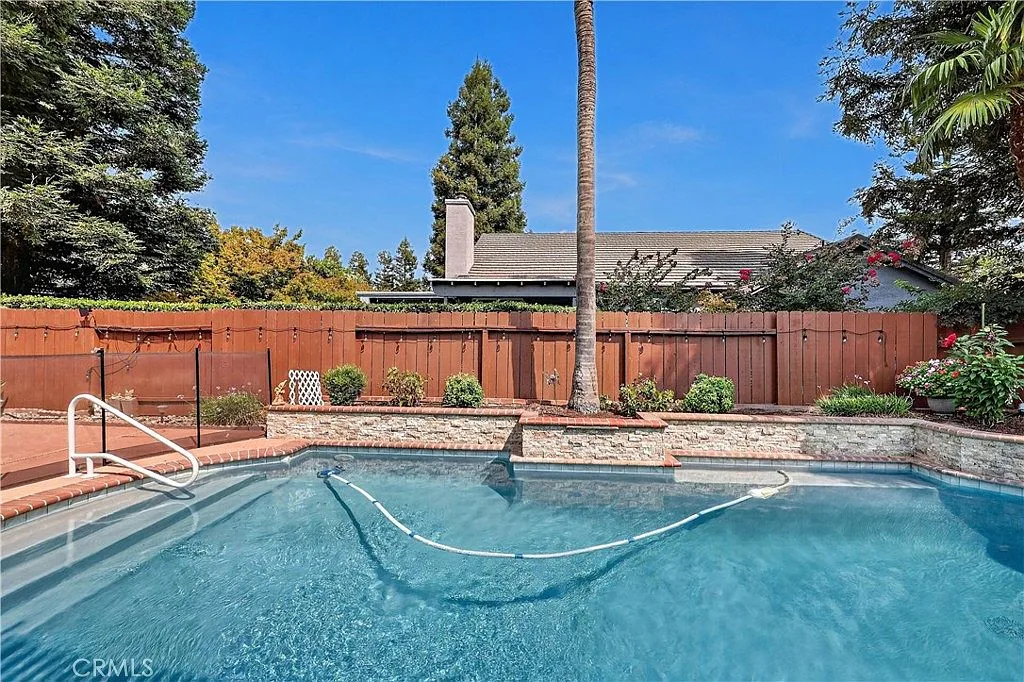
Backyard pool at 1755 E Tuolumne Rd with a stone-veneer accent wall, palm tree and redwood-stained privacy fence
Backyard & pool A private retreat behind a redwood fence
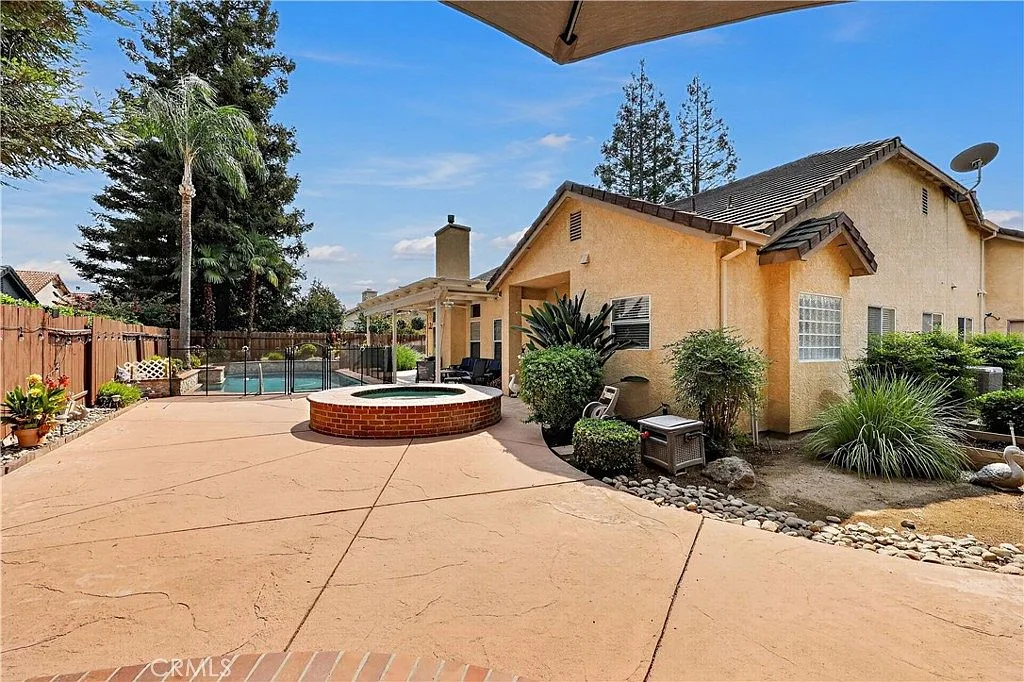
Backyard pool and circular brick spa at 1755 E Tuolumne Rd beside the covered patio
Backyard & pool Pool and spa, just outside the primary suite

From above

The quarter-acre lot, seen top down.
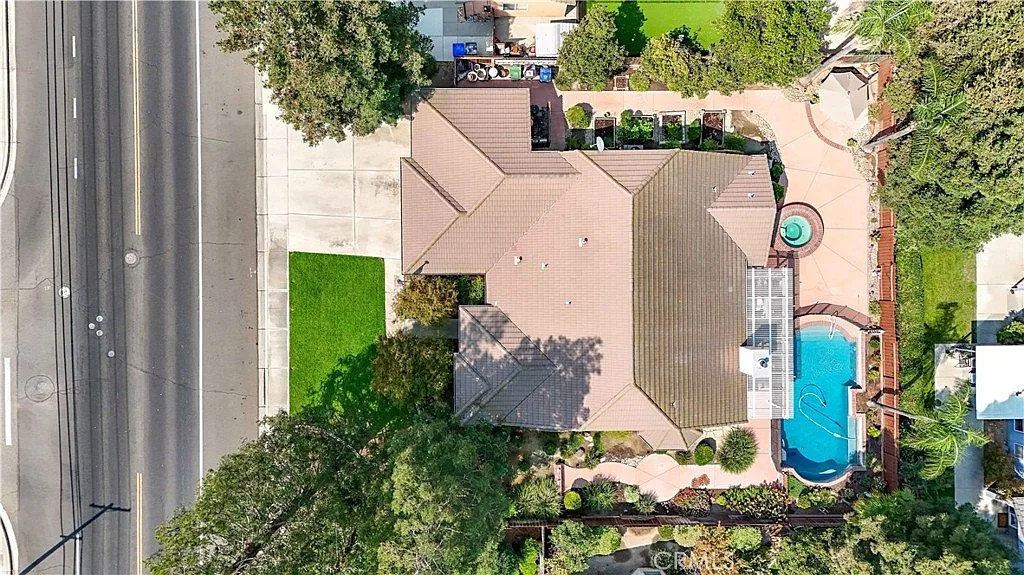
2 photos
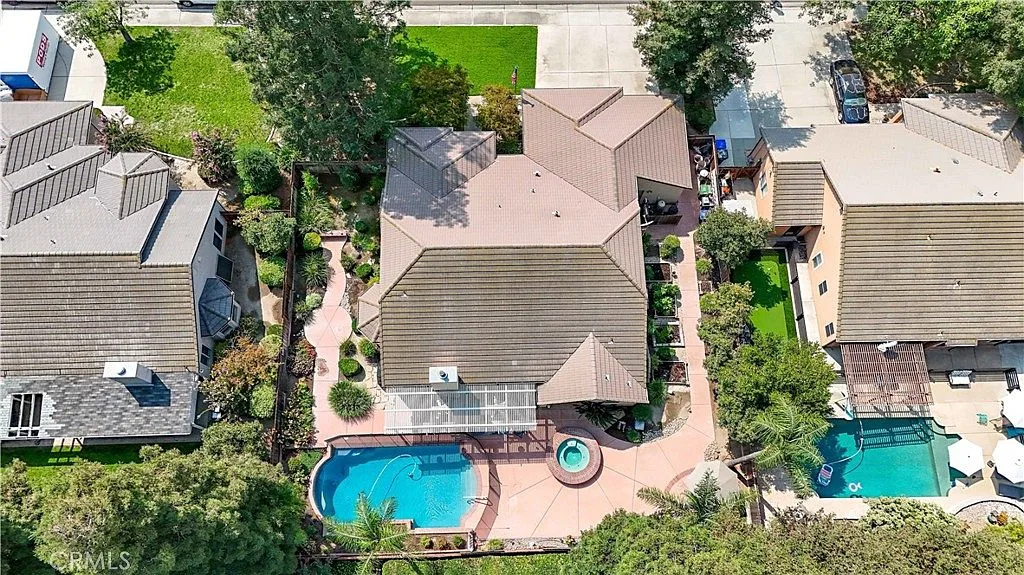
Aerial top-down view of 1755 E Tuolumne Rd showing the single-story home, driveway, front lawn and backyard pool and spa
From above A bird's-eye view of the quarter-acre lot
Aerial view of the backyard at 1755 E Tuolumne Rd showing the pool, attached spa, covered patio, walkways and landscaped garden beds
From above The whole backyard, from above

Photos are nice. The pool is better in person.

Book a private showing and walk the whole home with Monica. Bring your questions and your swimsuit checklist.