Floor plans \u00b7 2026-08-19 \u00b7 by Monica Franks
Why a Reconfigured Floor Plan Can Beat a Five-Bedroom Layout
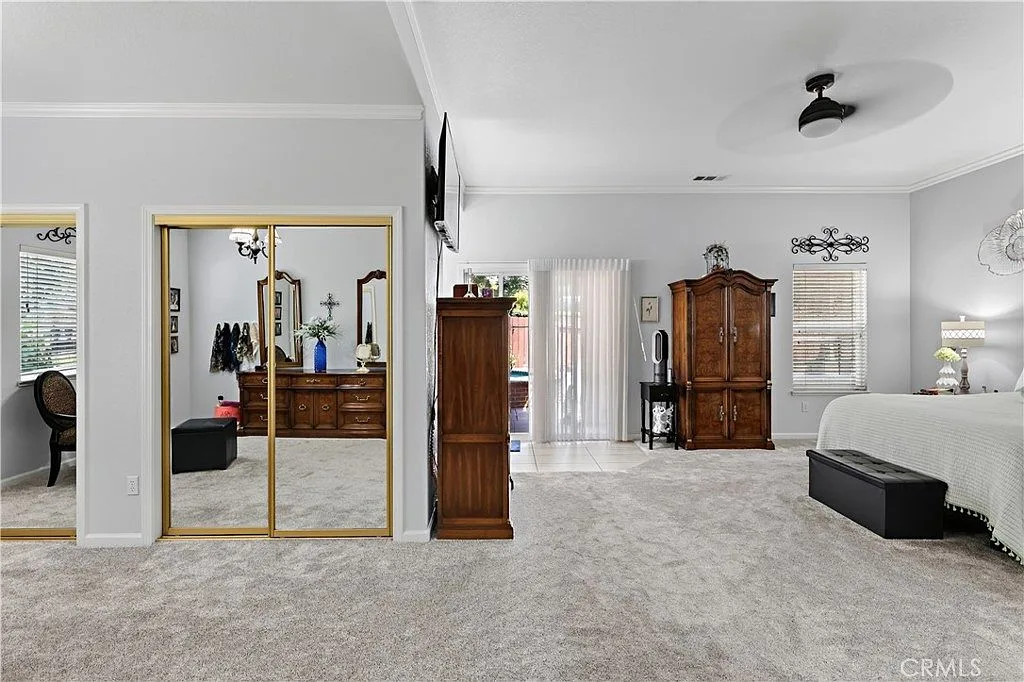
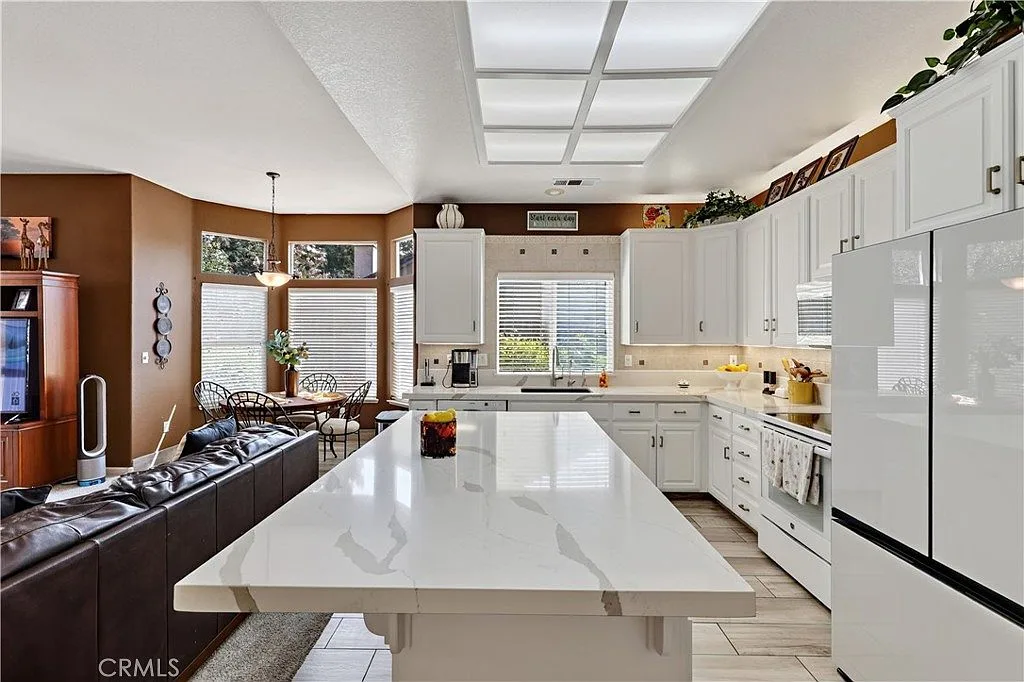
Five bedrooms sounds like the bigger home. But the homes people actually love are usually the ones with the rooms they use, and this house in Turlock's Legends Subdivision is a textbook example. Originally designed as a five-bedroom plan, 1755 E Tuolumne Rd was thoughtfully reconfigured by its original owners into three bedrooms, an extra-large primary suite and a dedicated office.
What the five-bedroom plan became
The trade is simple to describe: two of the planned bedrooms gave up their walls so the primary suite could stretch. Today the suite includes room for a sitting area, a wall of closets, and sliding doors that step out toward the spa. That reconfiguration turned a plain bedroom count into a daily luxury.
The second big win was the office. Where the original plan likely expected a fourth or fifth bedroom rarely used, there is now a dedicated home office with custom furniture, a built-in shelving wall and a door that closes on the rest of the house. For anyone who works from home, even part of the week, it changes how the house feels.
Why the trade works
- Primary suites sell homes. Buyers touring single-story homes in Turlock consistently gravitate to the largest bedroom, and this one feels like a private wing.
- A real office keeps working from home working. With a door, built-ins and daylight, the office at the front of the house makes remote days feel intentional.
- Three bedrooms is plenty for most households, and the extra living space is what buyers remember after a showing.
When a reconfigured home makes sense
A reconfigured floor plan is not for everyone. Households that genuinely need five private bedrooms should look elsewhere, and any layout change should be done well, with clean finishes and honest disclosure. What this home proves is that square footage is not the same as usable space. 2,367 square feet arranged around the rooms you actually live in can feel far larger than a five-bedroom house with a wasted hallway.
The best floor plans are the ones matched to how a household actually lives.
Come feel the difference
The only way to judge a reconfigured floor plan is to stand in it. Monica Franks is hosting private tours of 1755 E Tuolumne Rd, seven days a week by appointment. Call (209) 345-3836 or use the contact page to book your time.

About the author
Monica Franks
The Seller's Agent. Why You Choose Matters.
REALTOR with HomeSmart PV and Associates, serving Merced, Atwater, McSwain, Livingston and the Central Valley. Reach her at (209) 345-3836 or Monica@MonicaFranks.com.